


Shophouse2Go! A palette-based shophouse renovation design system project reviving Bangkok's aging urban housing through modular, data-driven, and sustainable strategies



- Nationality
- Thailand
- Group
- DRFJ (Design & Research by Fusinpaiboon & Jang)
About Project
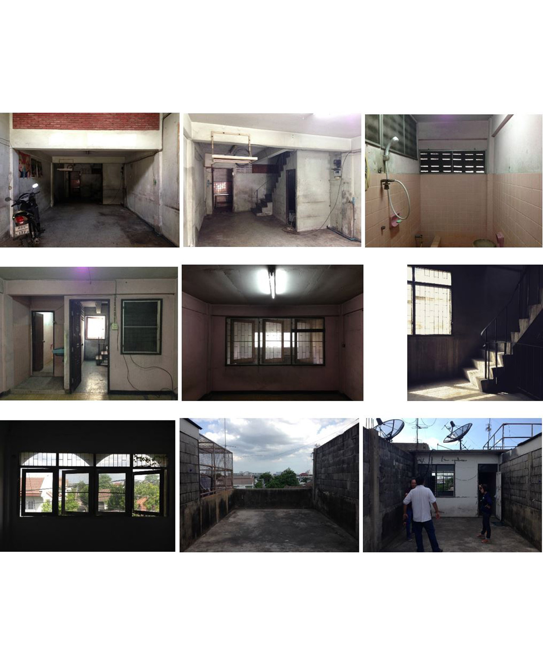
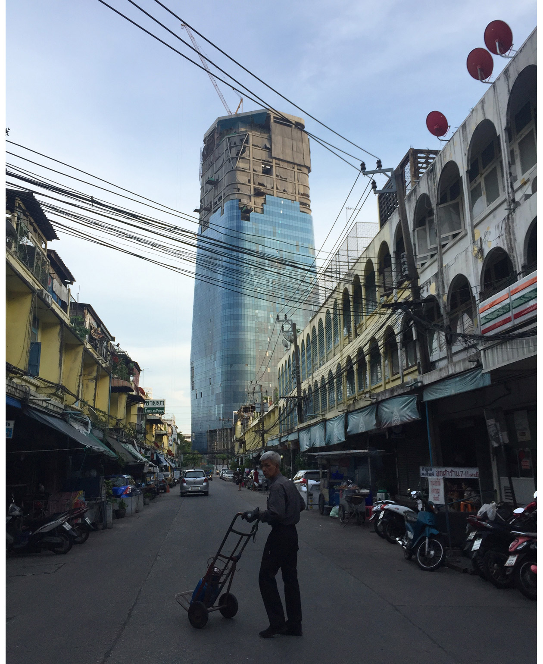
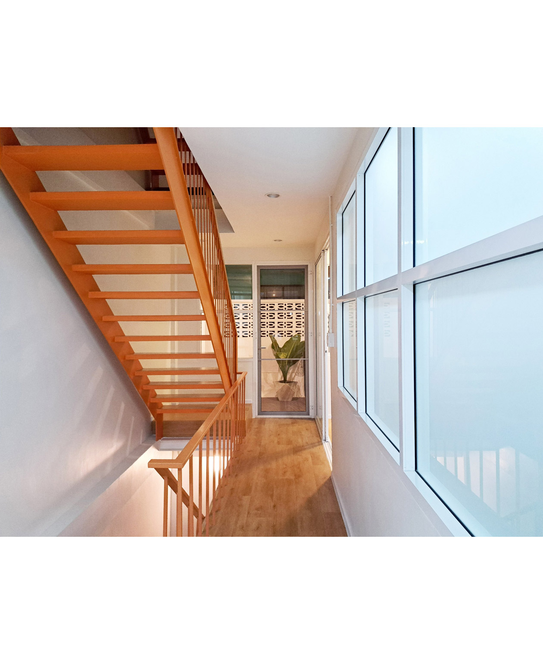
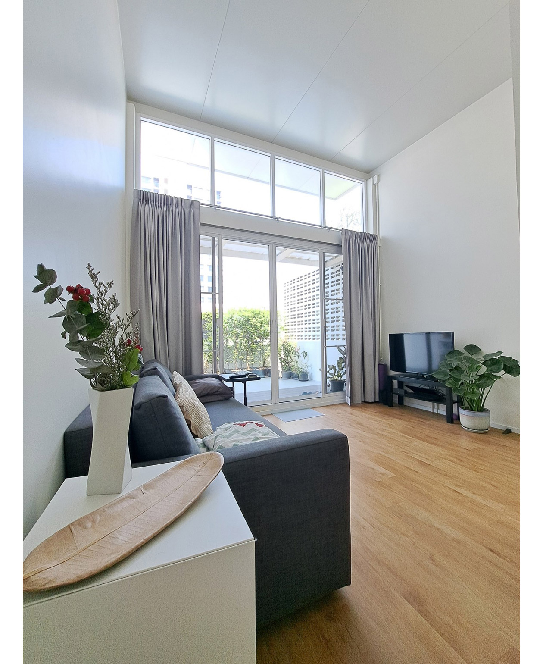
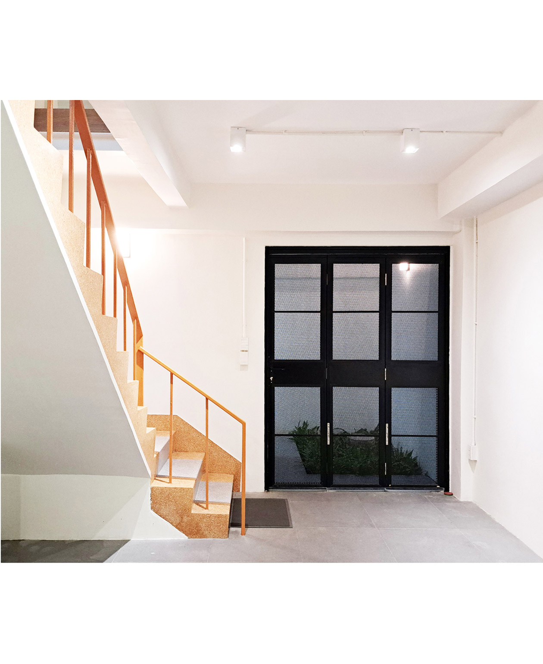
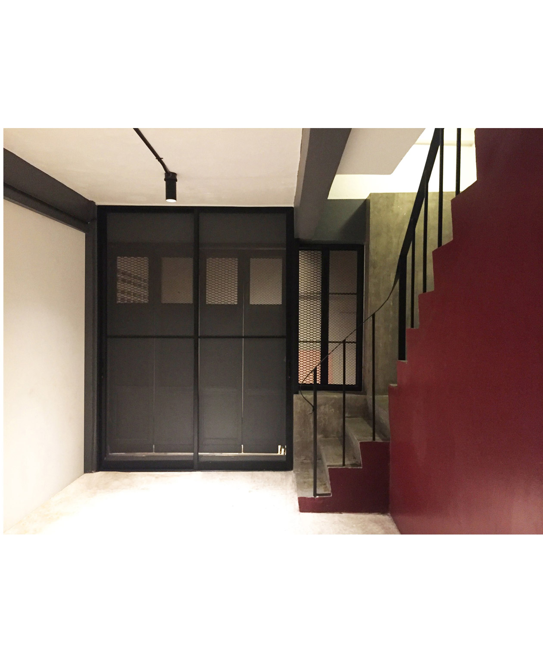
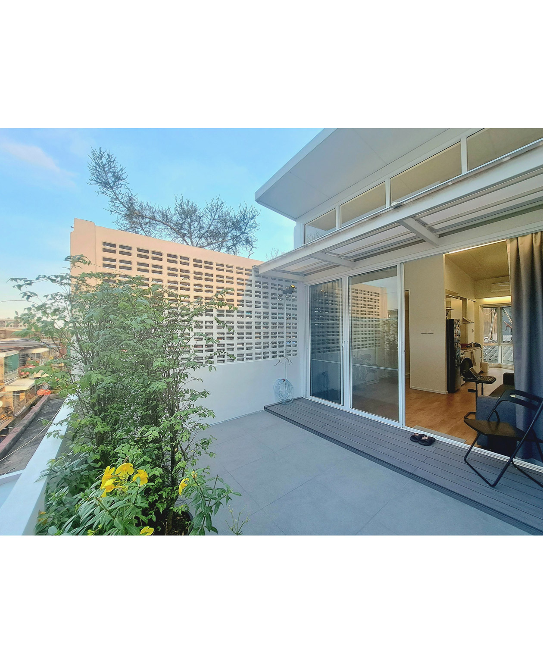
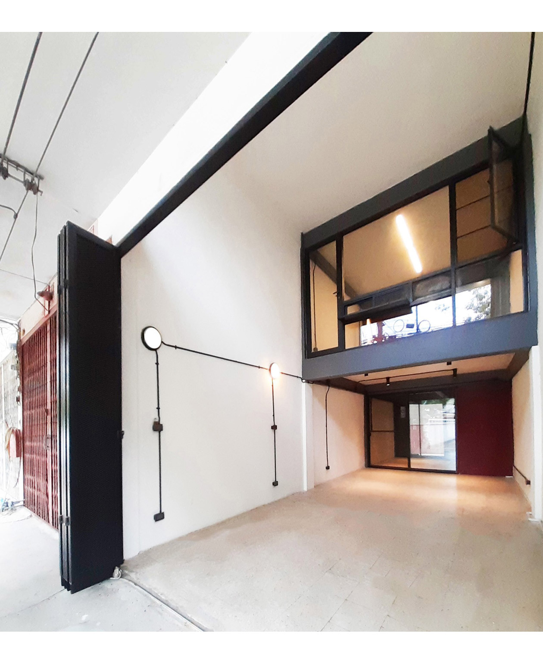
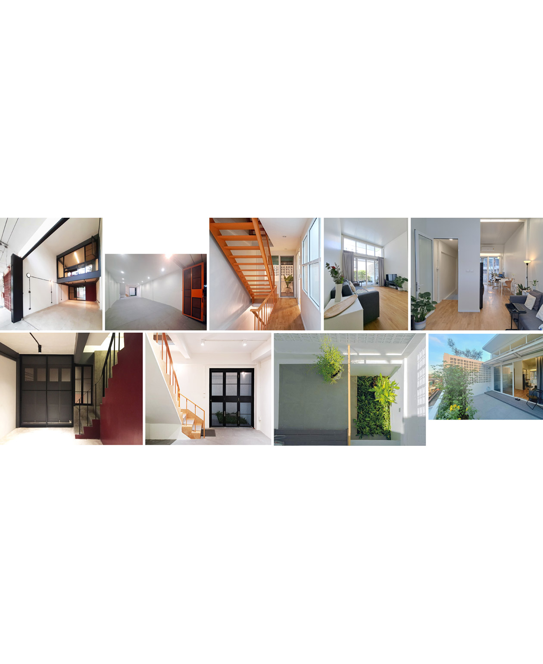
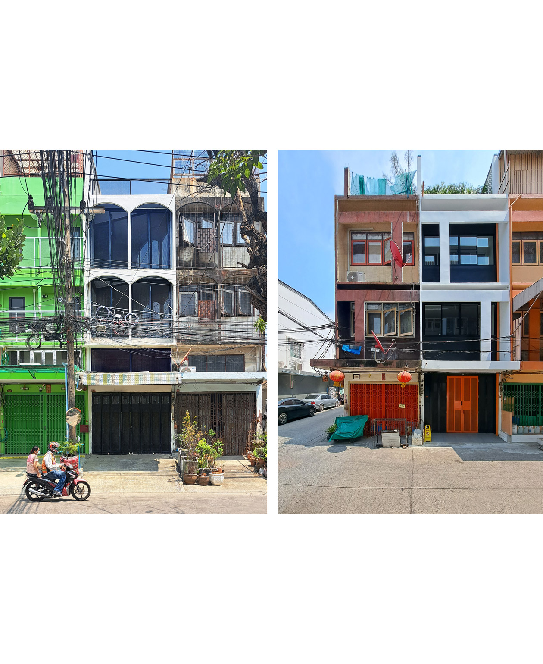
Shophouse2Go! is a palette-based design system, service, and product for renovating Thailand's aging shophouses. Shophouses are a building type commonly seen in cities across Thailand, including Bangkok, having been massively built during the postwar economic boom of the 1960s–70s. While many shophouses have aged and no longer fit contemporary urban life today, they hold sufficient potential to be renewed into spaces with new uses and living environments without demolition. This project proposes a systematic renovation method that transforms existing architecture to fit current living conditions while preserving it.
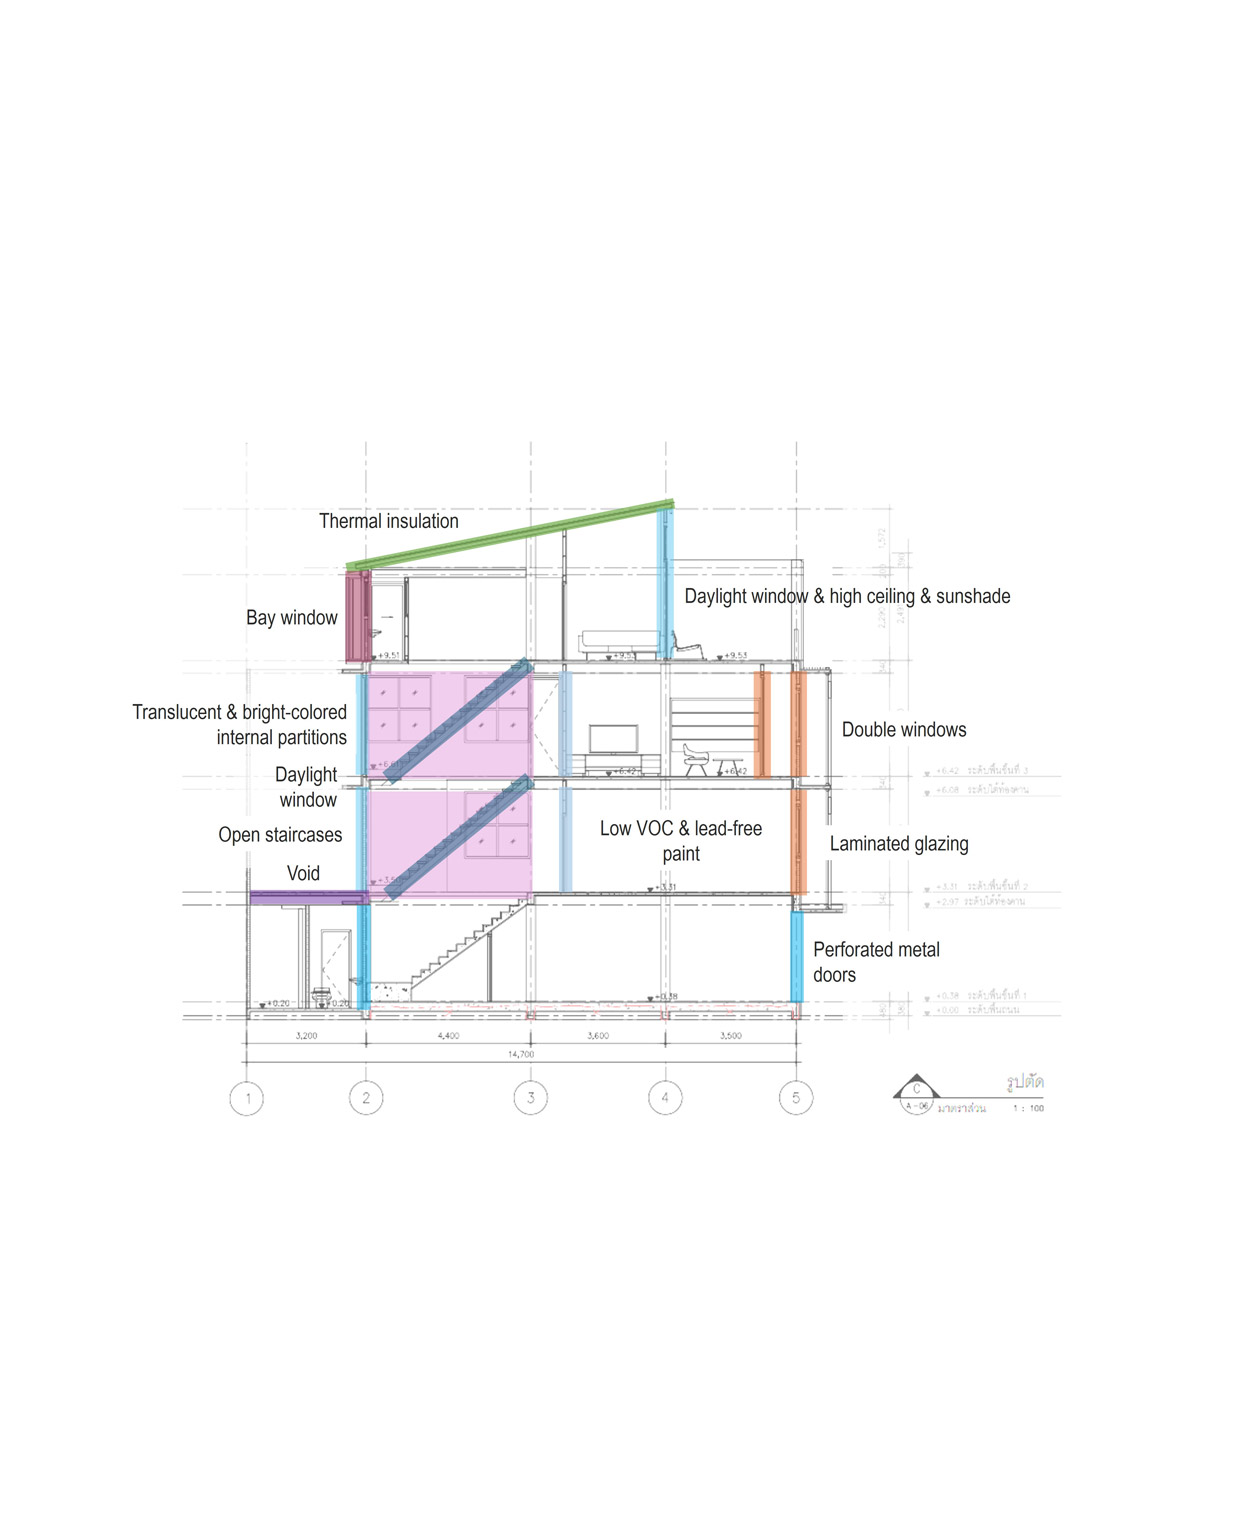
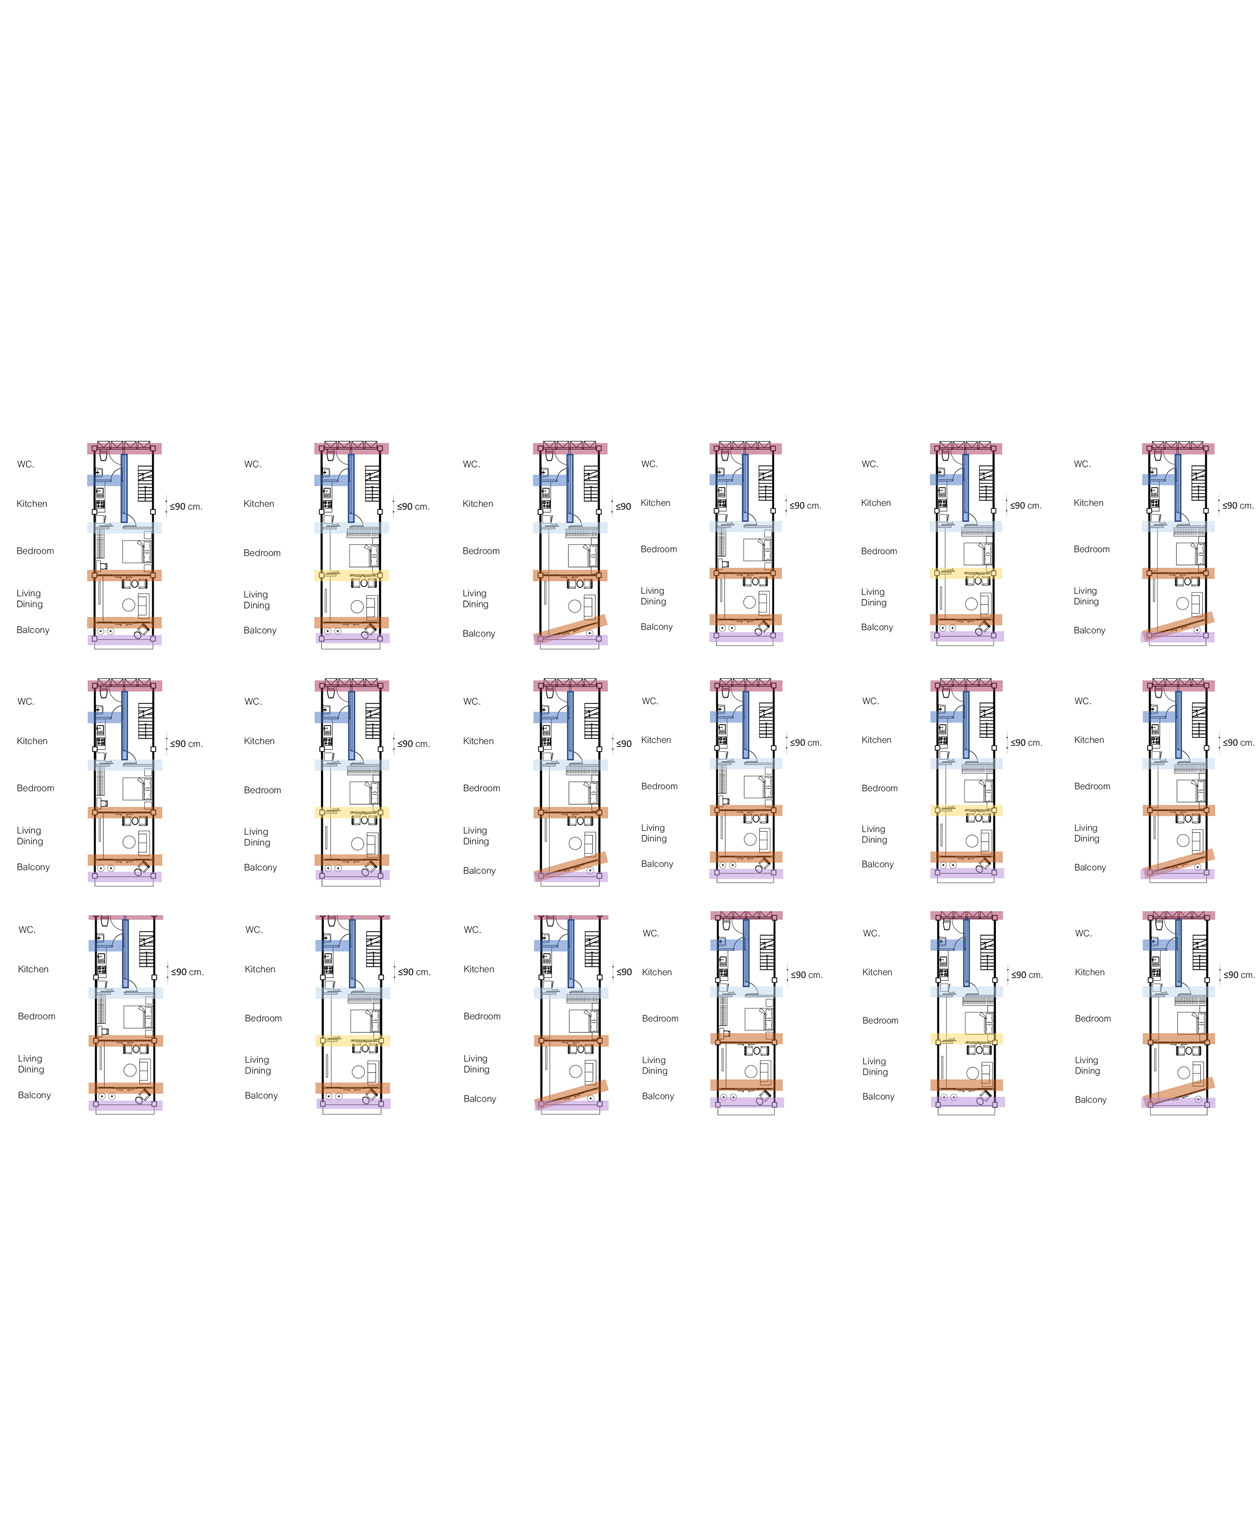
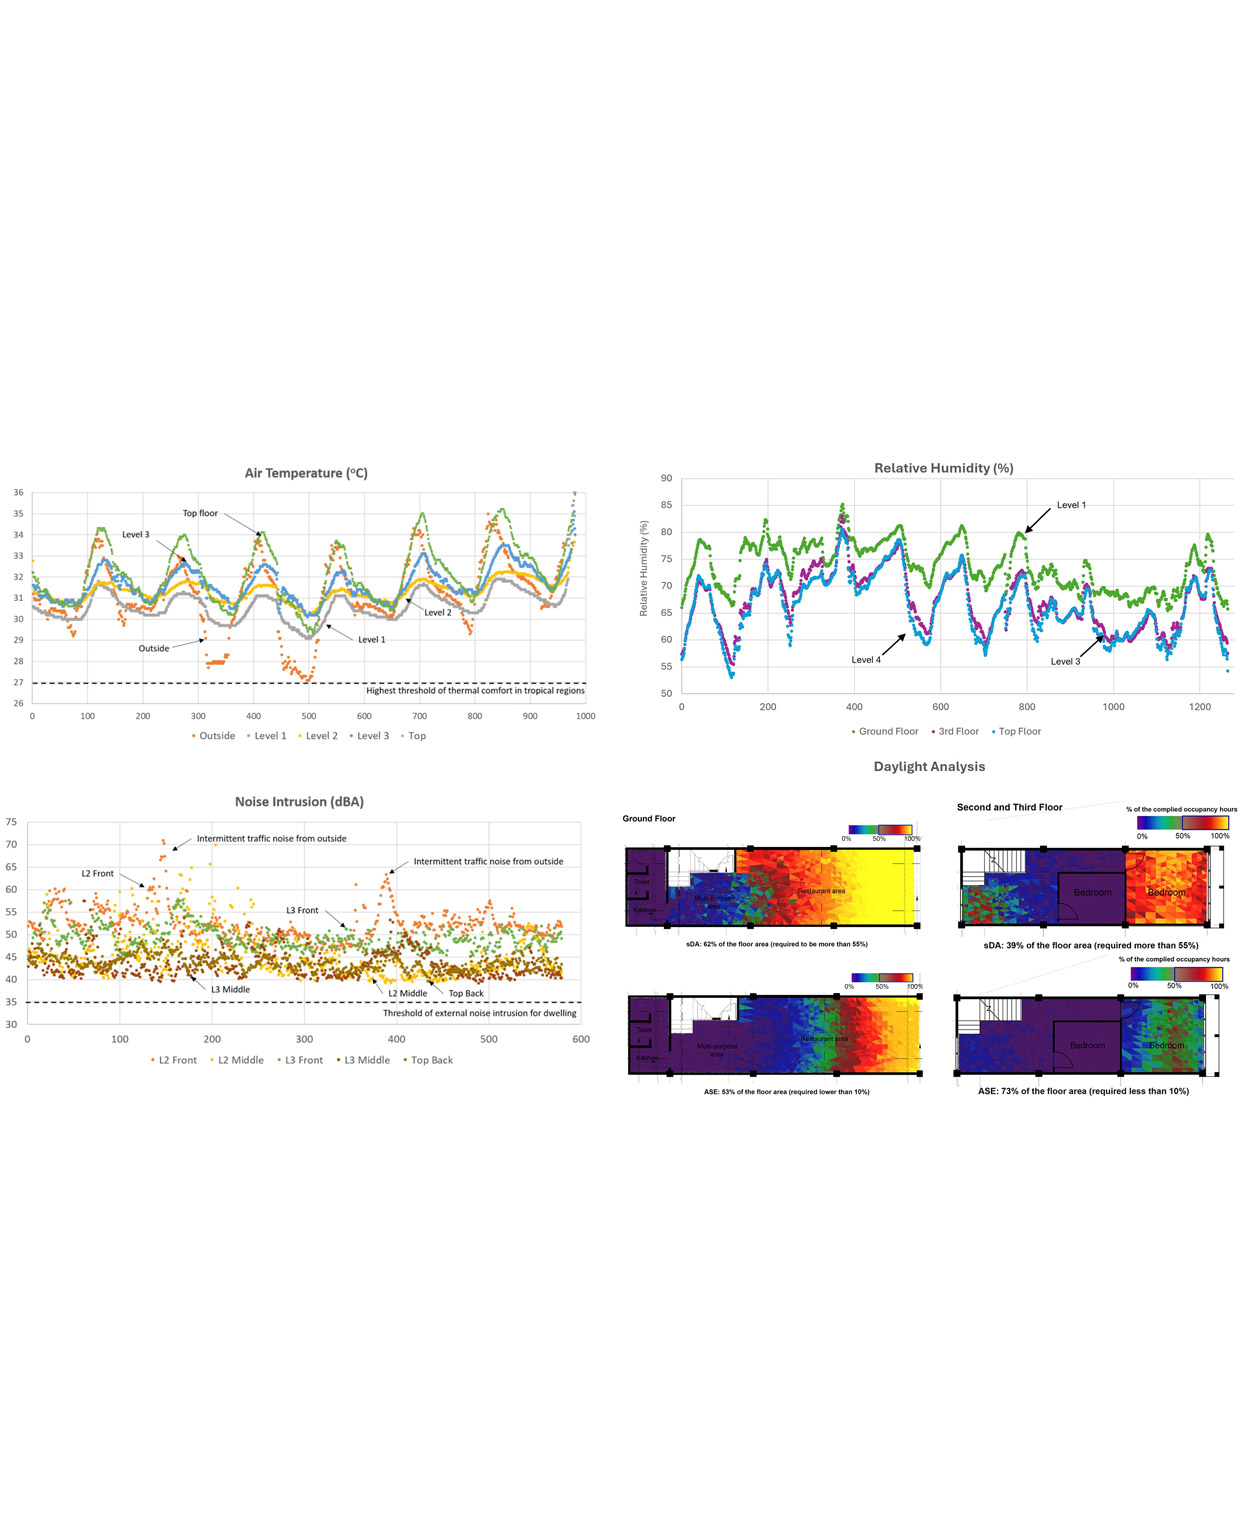
This system systematically organizes the renovation process through a “palette approach,” where users can prepare various options for spatial composition, materials, and environmental design and combine them according to their needs. Based on data regarding daylight, thermal comfort, and acoustics, the system proposes modular spatial layouts and materials, allowing building owners to select and combine elements that suit them within the existing structure. Instead of an expert presenting a single completed solution, its key feature is organizing spatial, material, and environmental elements into a single system so that multiple alternatives can be selected according to the building's conditions and the user's needs. It minimizes structural modifications while complying with relevant regulations, and reduces both construction period and costs.
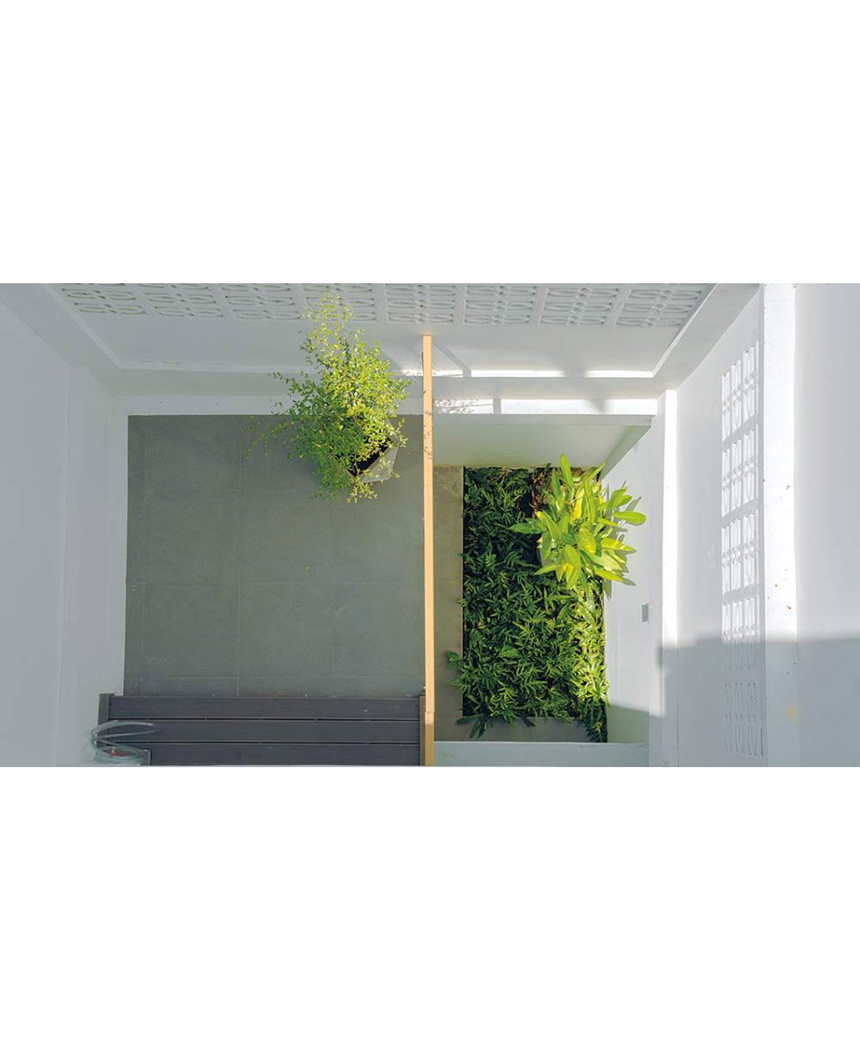
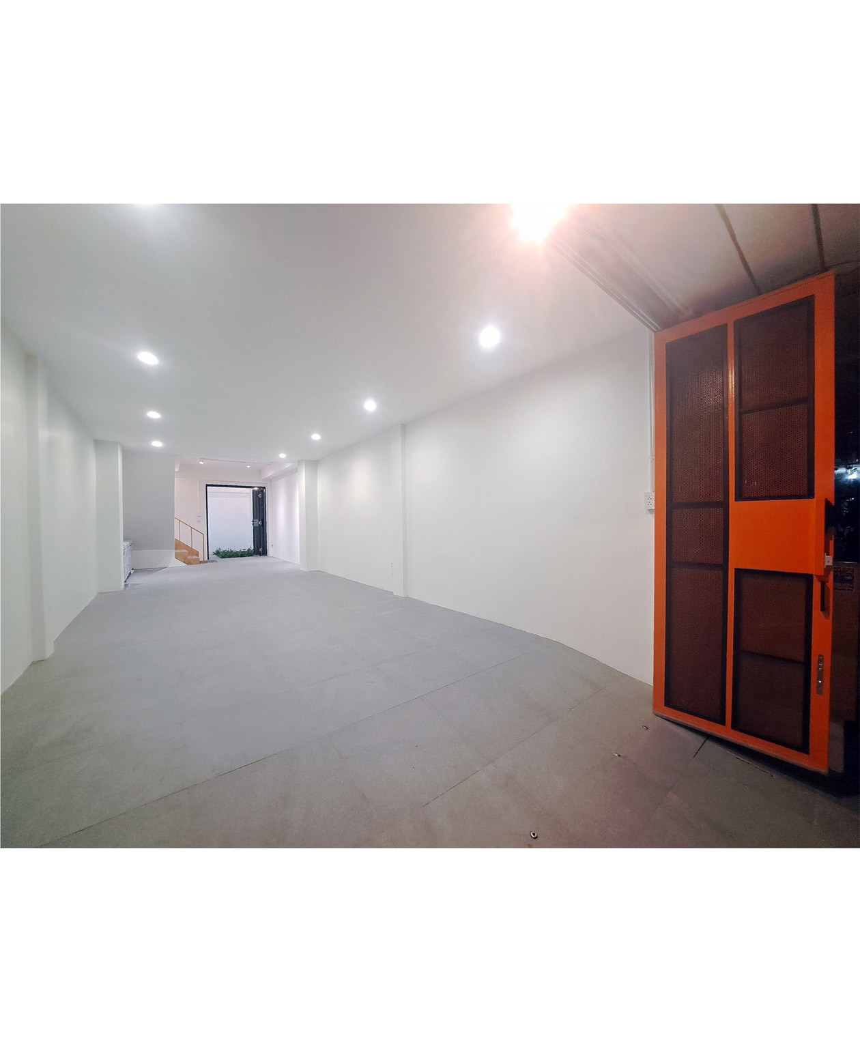
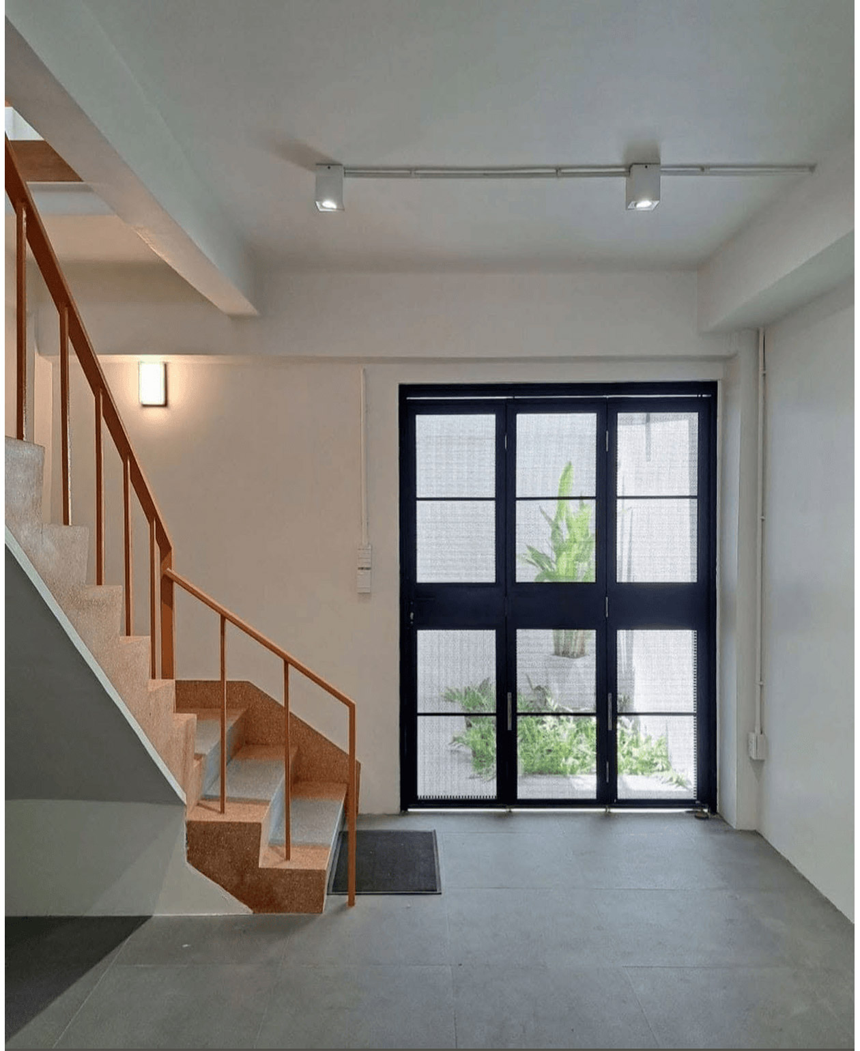
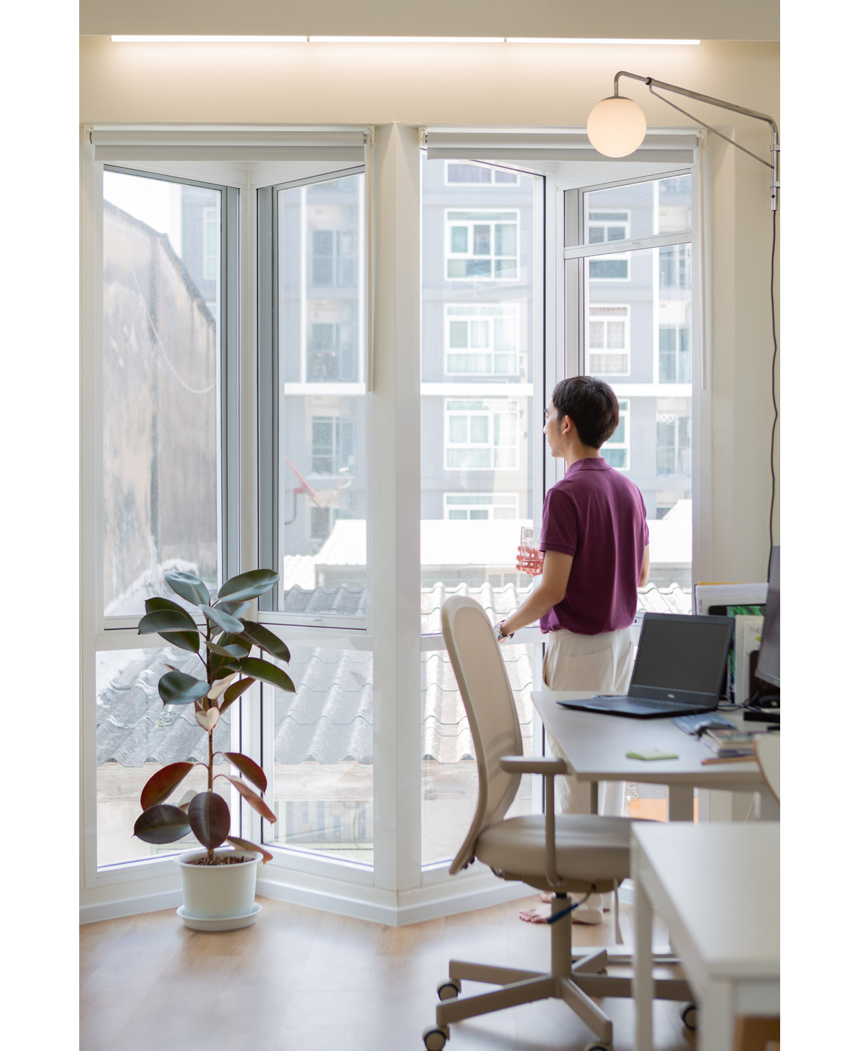
Two prototypes were actually built to validate the system. Prototype 1 experimented with various spatial configuration methods, while Prototype 2 focused on researching material selection for a comfortable indoor environment. By applying each option in real spaces and reflecting the results back into the system, the renovation method can be continuously improved. The results obtained from both cases serve as the foundation for the expanding renovation design catalogue.
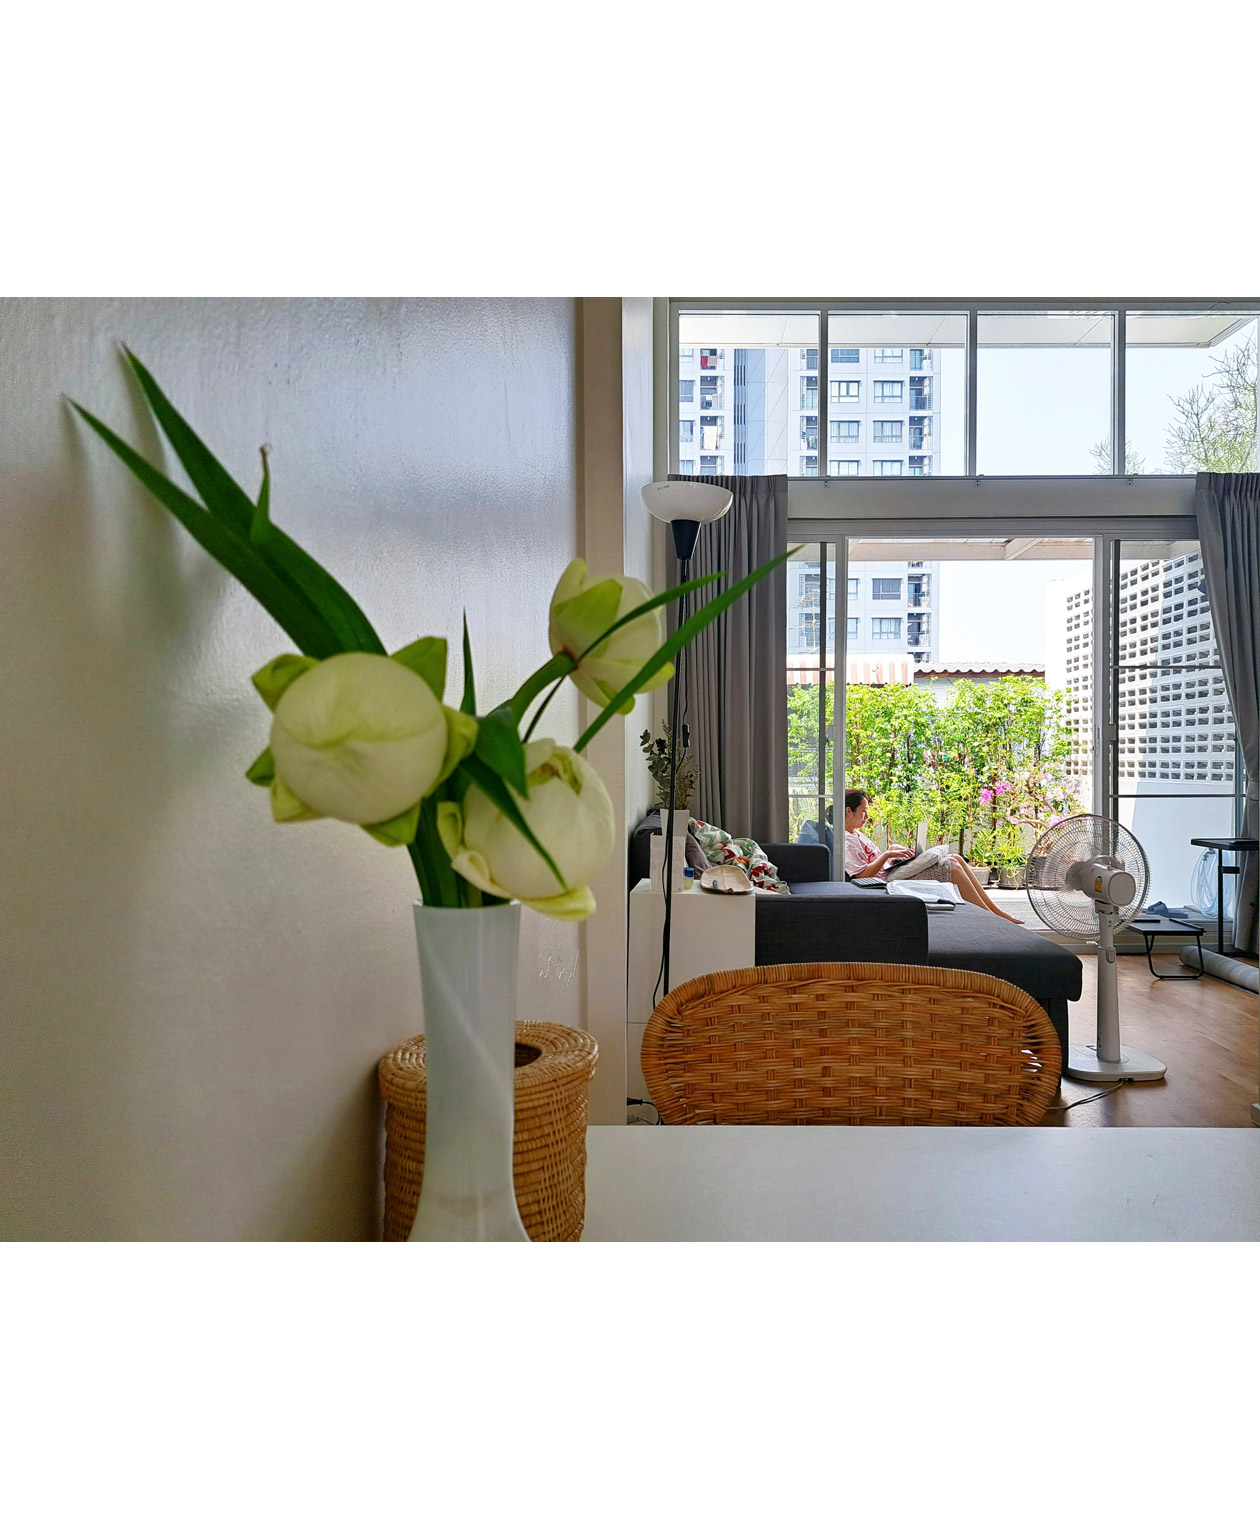
This project connects the cultural memories contained in old shophouses with modern lifestyles, providing Bangkok citizens with housing choices distinct from downtown apartments or suburban homes. By regenerating existing buildings cost-effectively without demolition, it reduces construction waste and carbon emissions while enabling sustainable urban living while maintaining local cultural characteristics. Rather than replacing buildings with new ones, it reuses the value of existing spaces to fit current lifestyles, thereby considering both the cultural continuity and environmental sustainability of the city.
Additionally, moving away from one-off renovation methods newly designed for each building, it proposes a design system that can be repeatedly applied to other shophouses. Instead of creating a completely new custom solution for each building, it provides modular spatial layouts, facade designs, and material combinations in a catalogue format, allowing owners to select and combine necessary elements within the structure of the existing shophouse. Through this, it establishes a repeatable renovation system that respects individual building characteristics and user choices, demonstrating the potential to expand aging shophouse regeneration from an individual architectural issue into a sustainable urban regeneration method.