


Kampung Mrican Phase 1 A community-co-developed redevelopment project along a riverfront via urban acupuncture in a dense urban village


- Nationality
- Indonesia
- Group
- SHAU
About Project
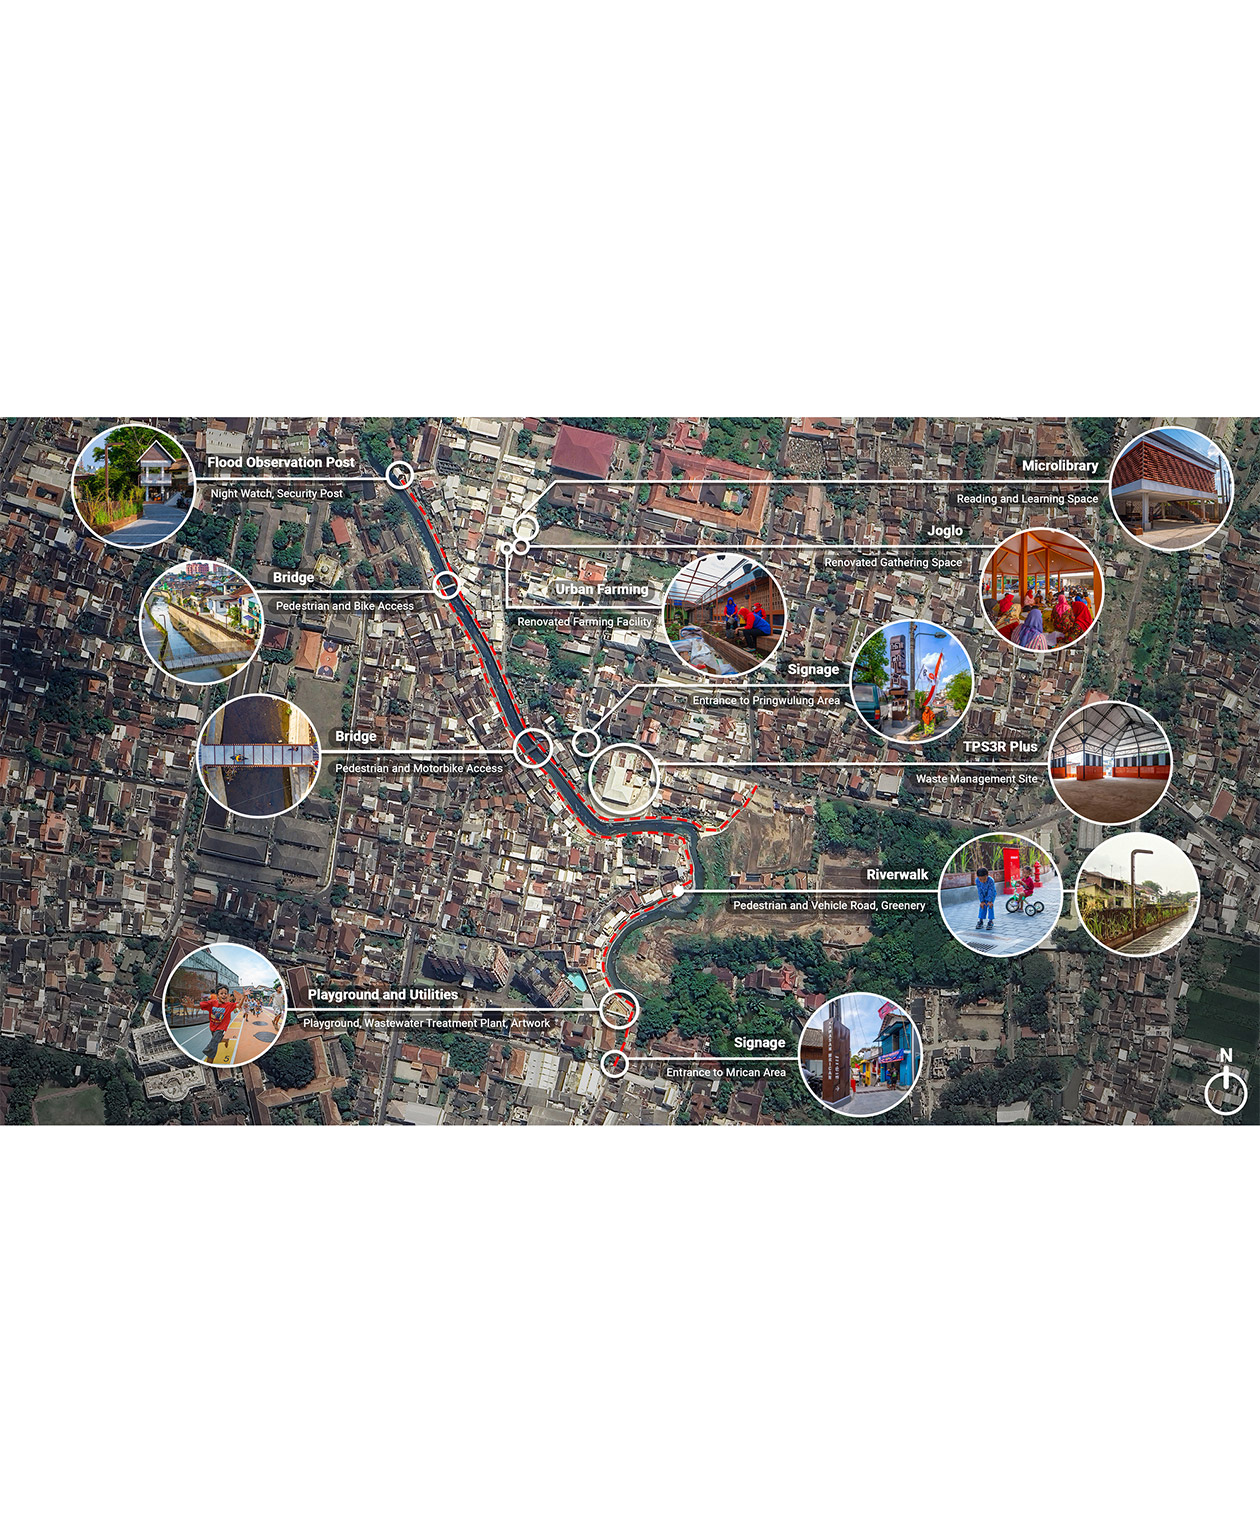
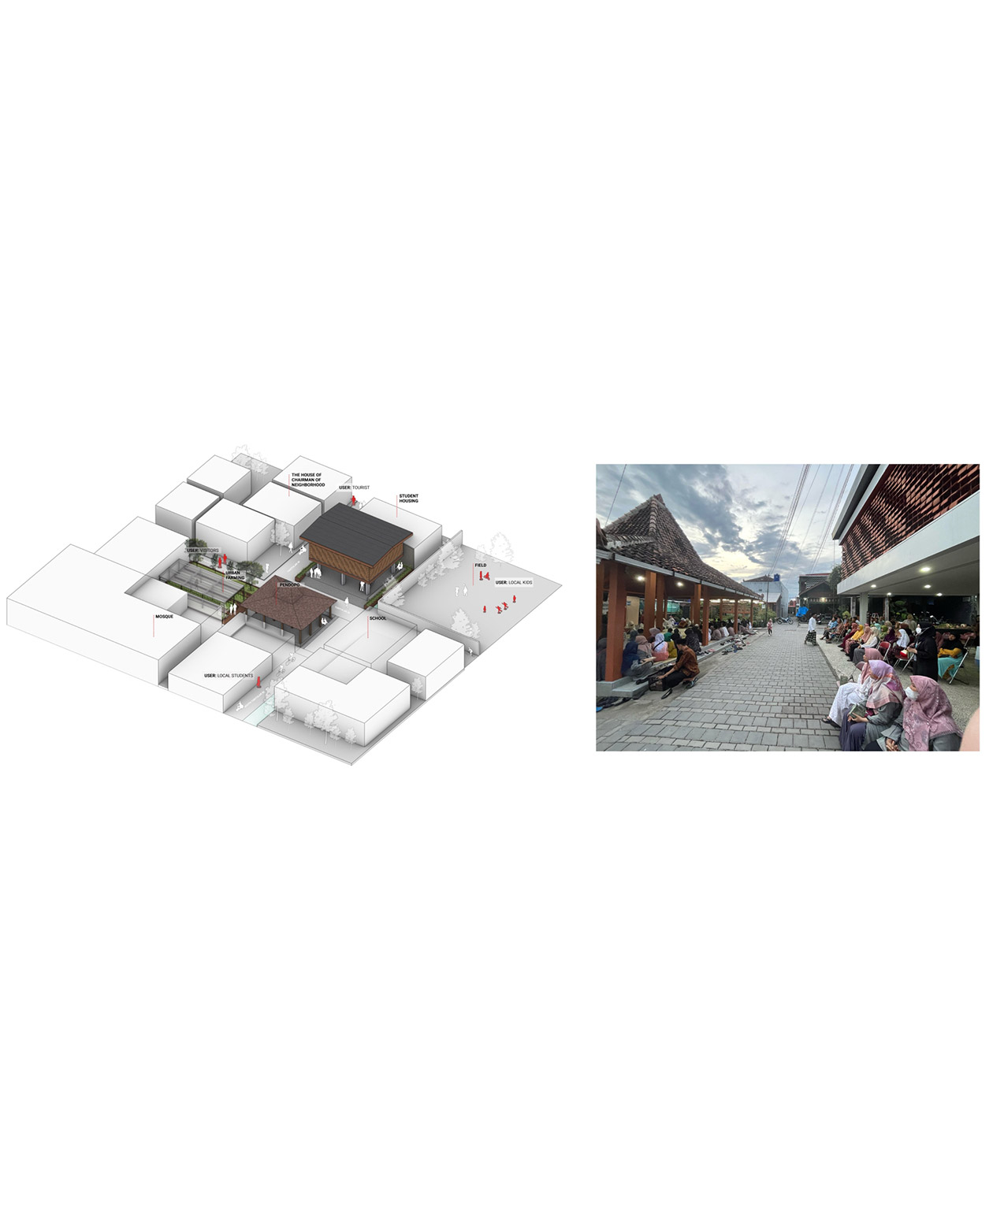
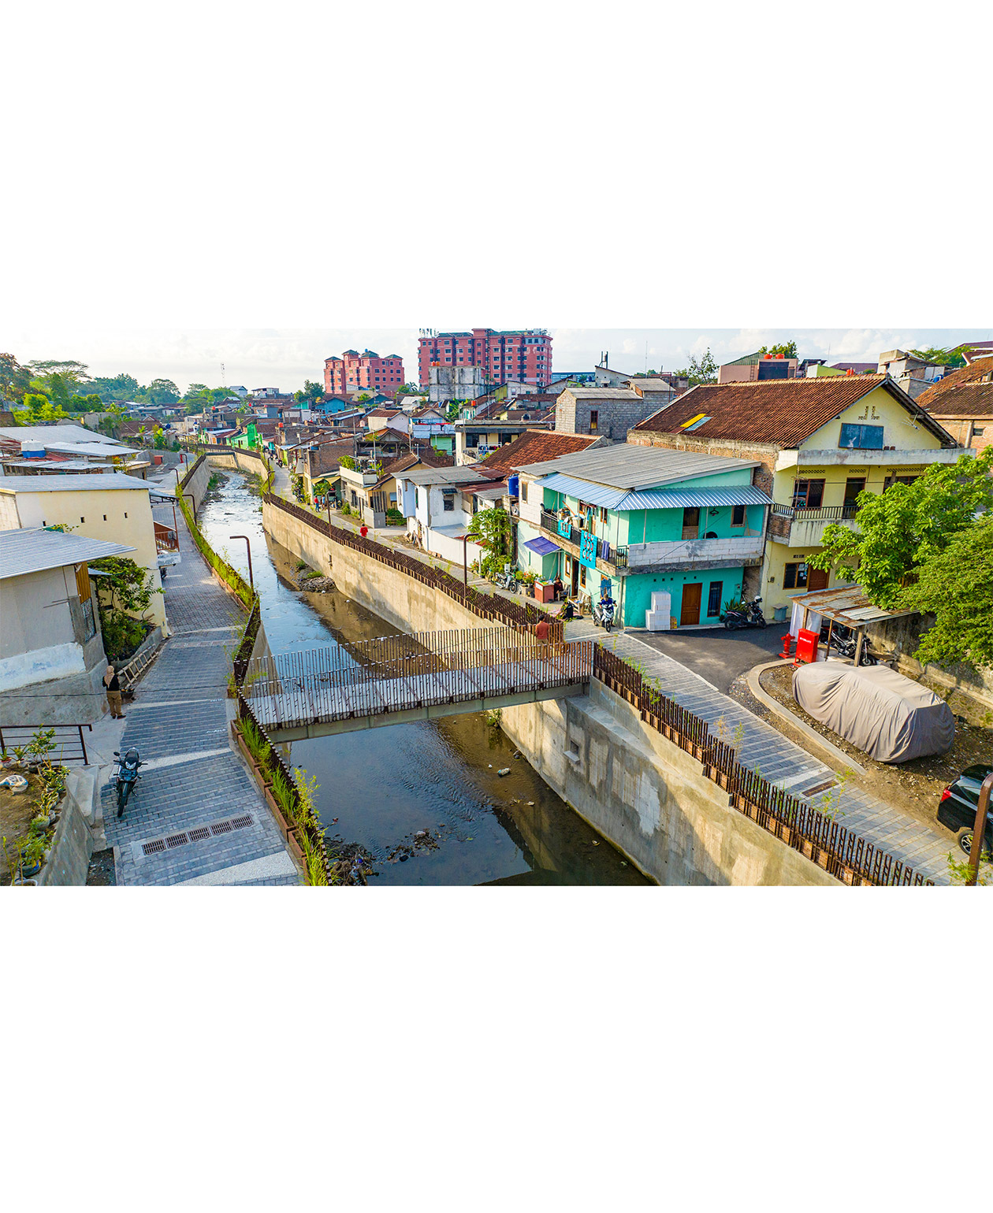
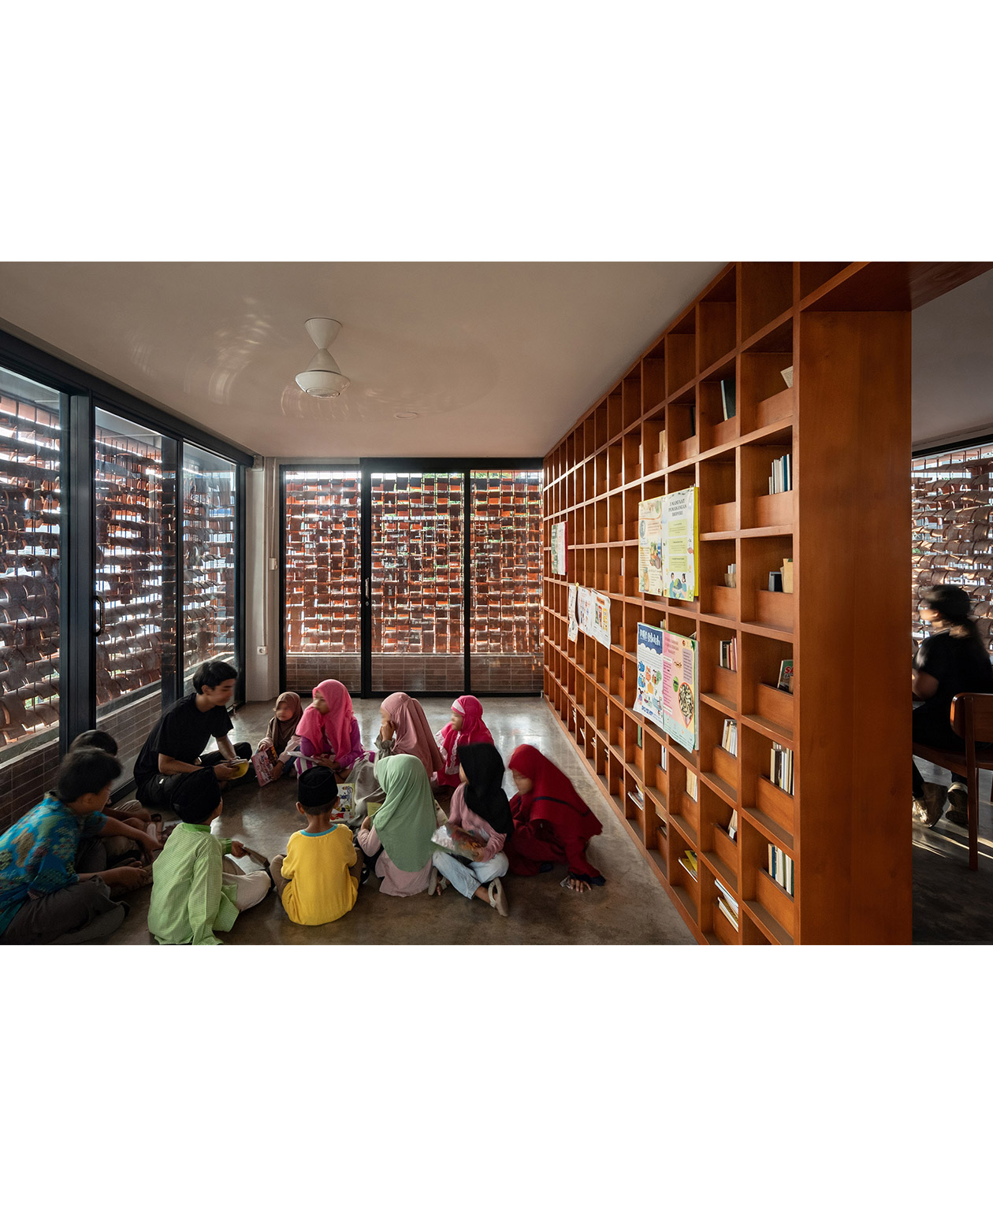
Kampung Mrican Phase 1 is an urban regeneration project that improved the living environment of the village by creating a library, playground, public spaces, a flood-control post, urban farming facilities, a bridge, and sidewalks to enhance infrastructure and pedestrian environments while adding educational and recreational functions. Rather than building a single large-scale facility, it adopted a social design approach that connected various spaces and facilities needed for residents' daily lives to solve local problems.
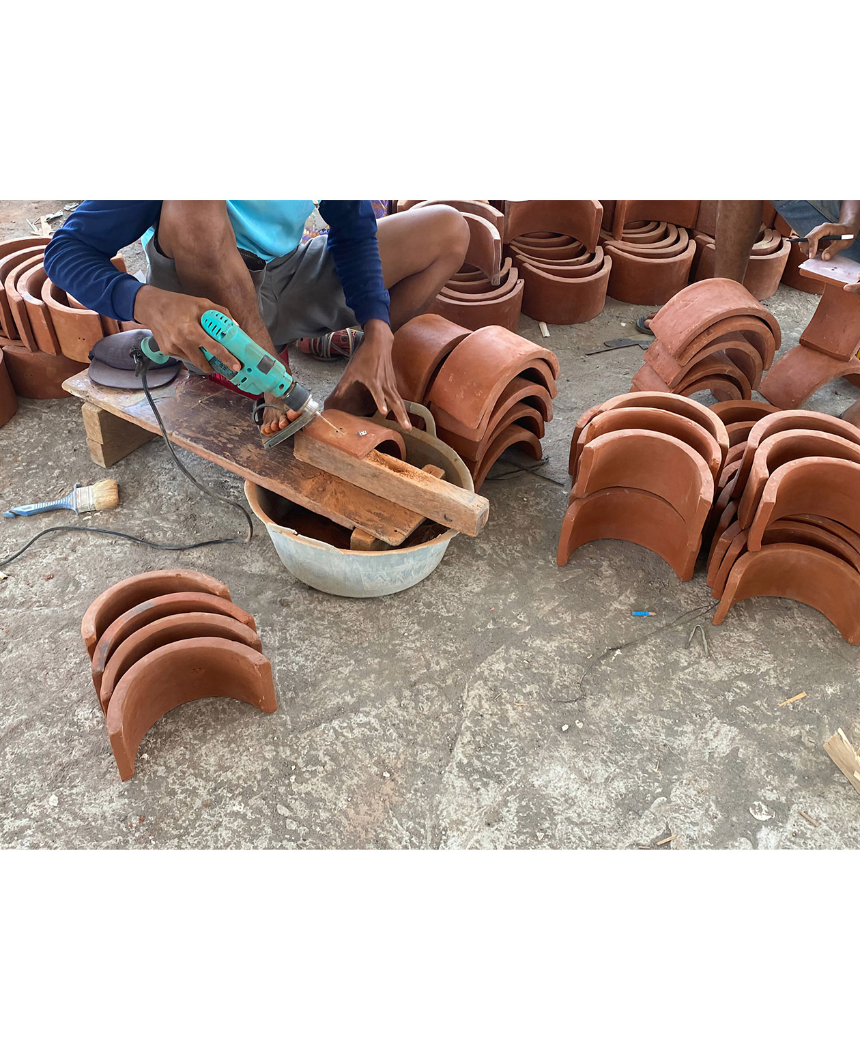
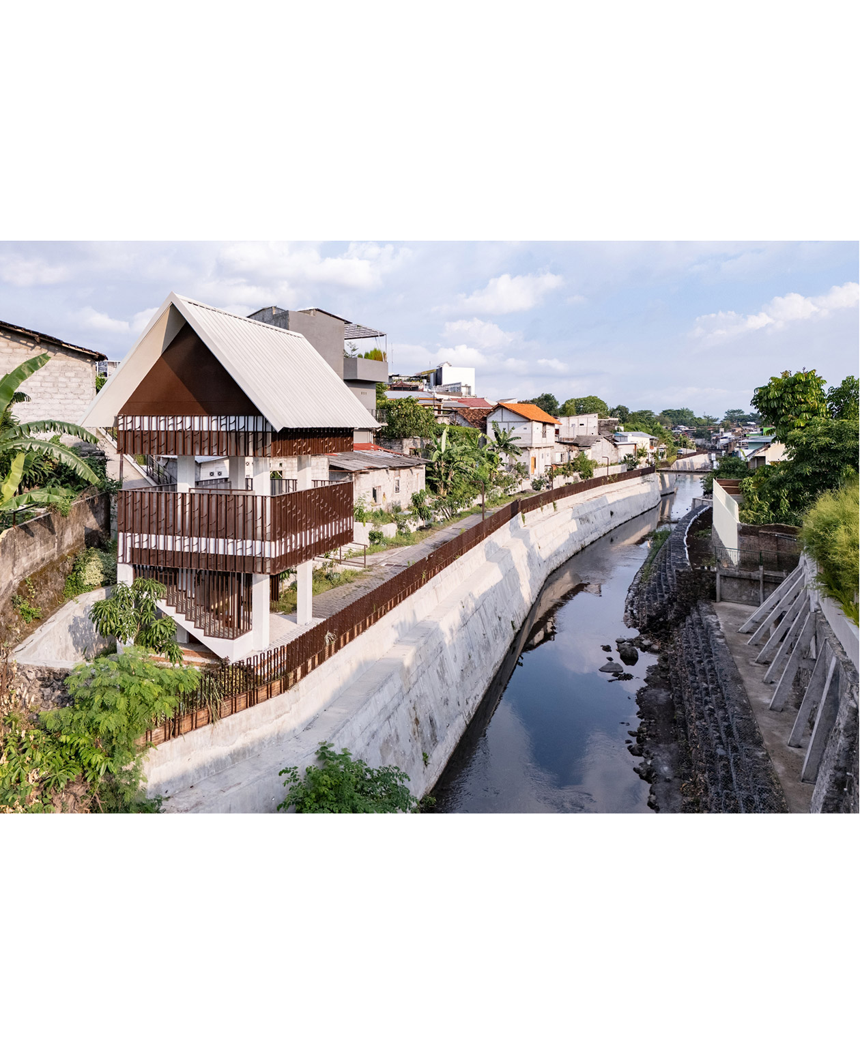
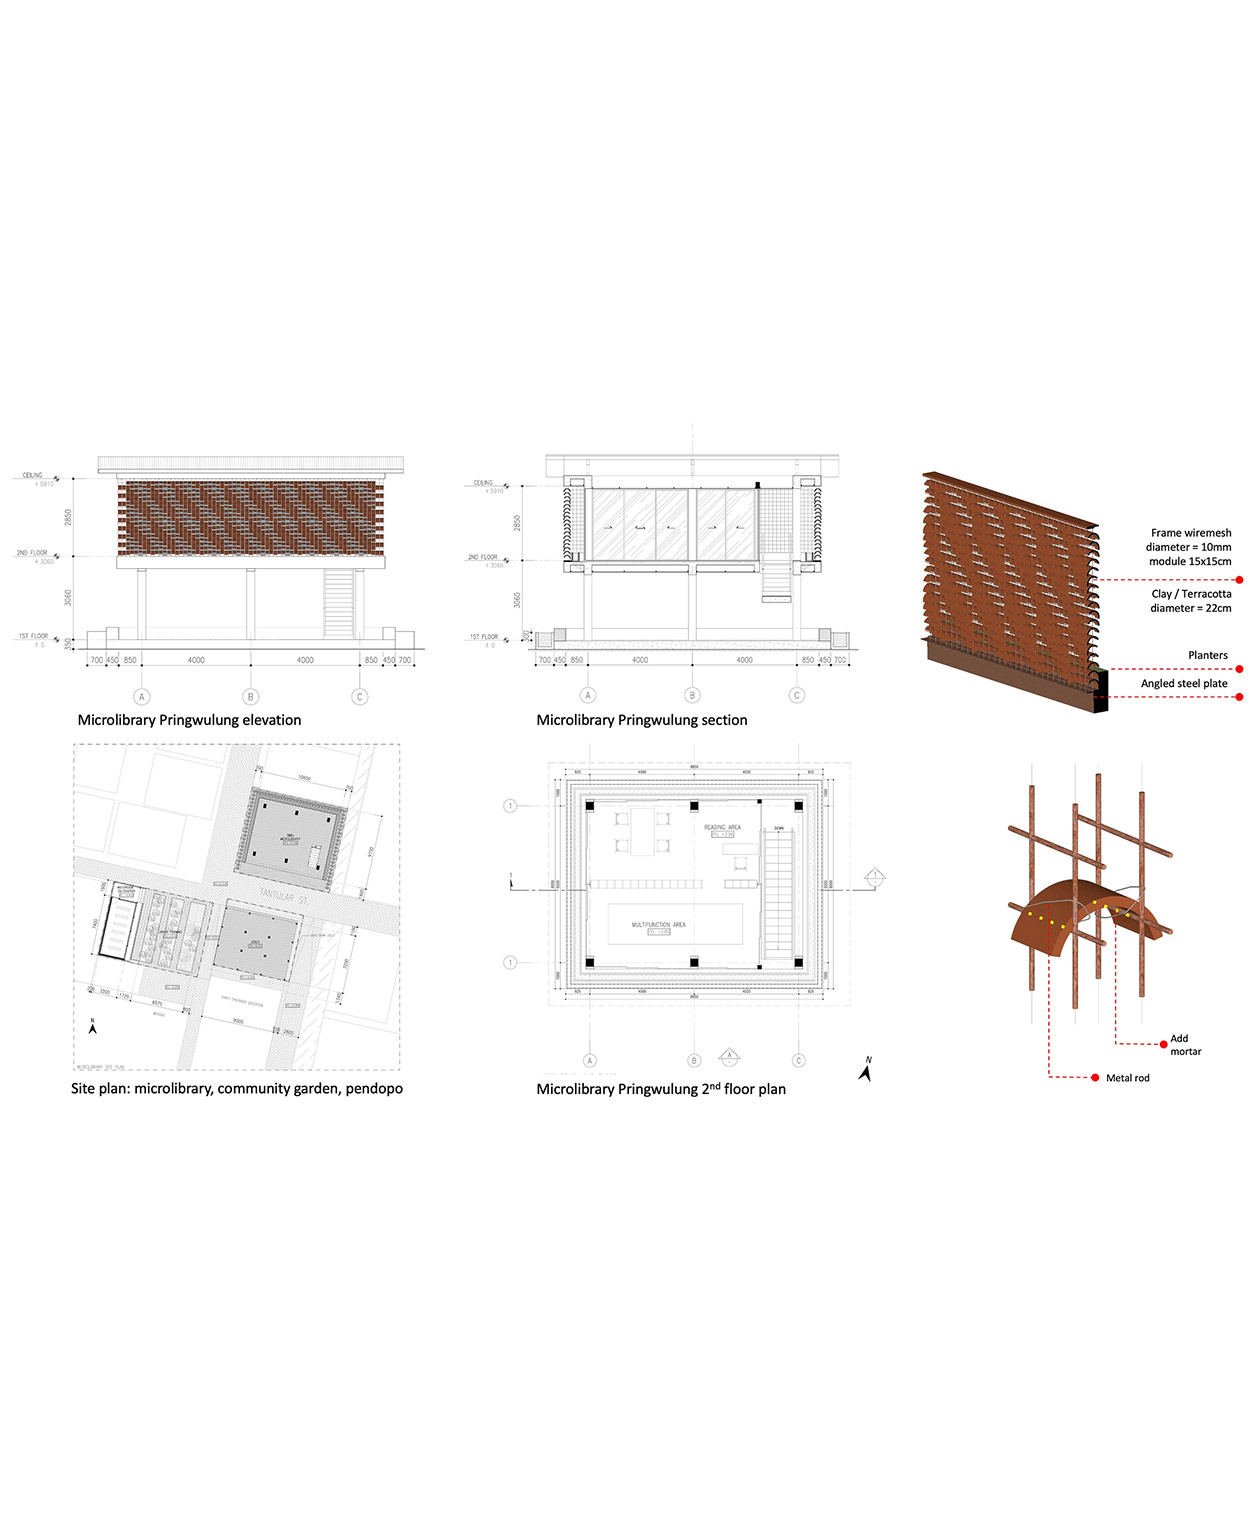
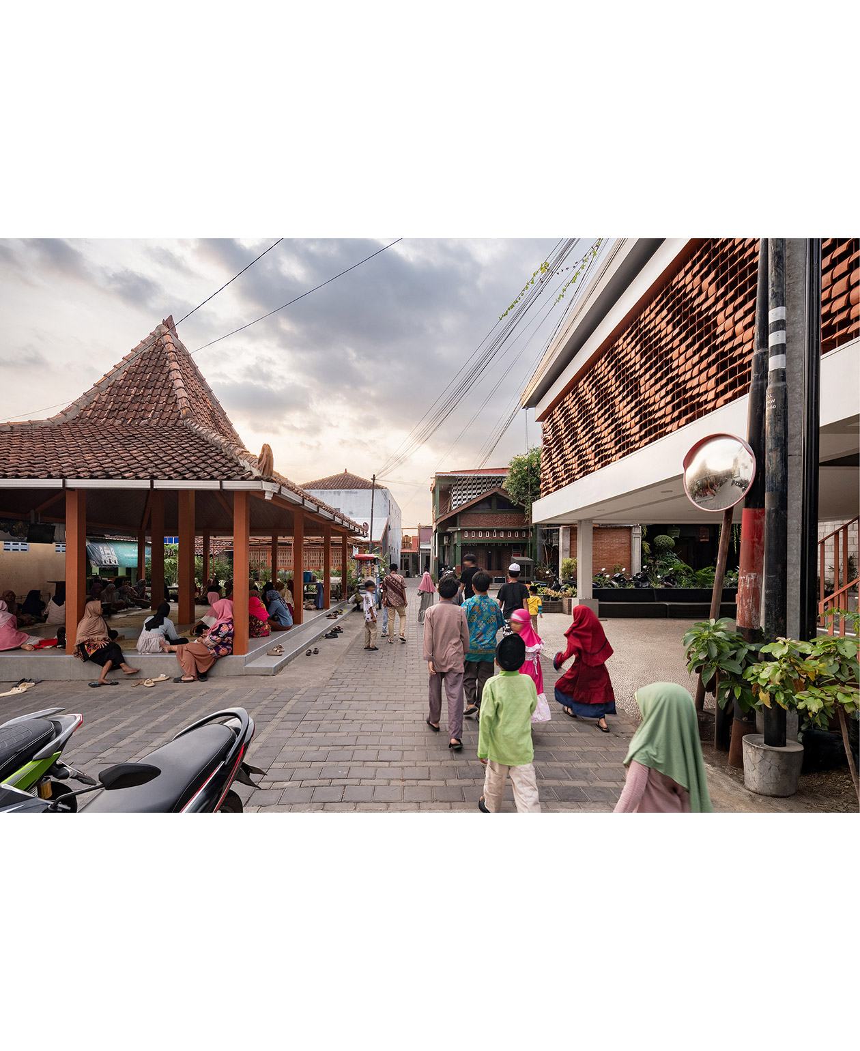
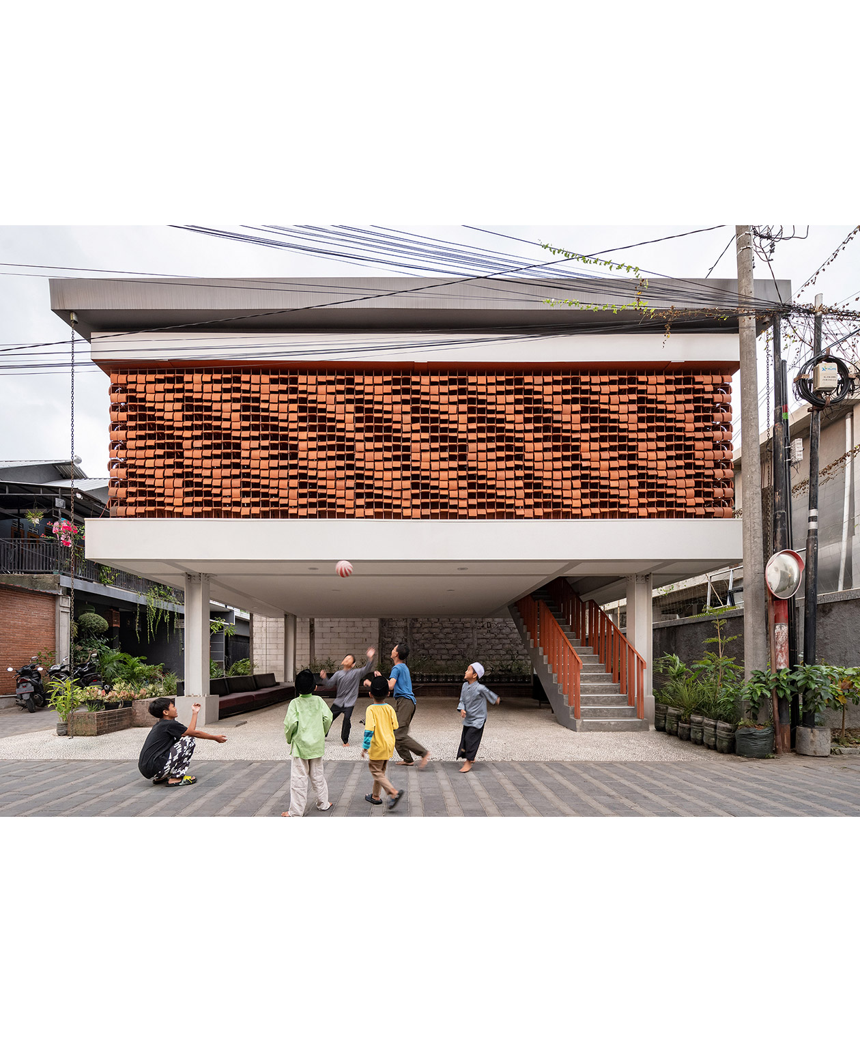
Microlibrary Pringwulung was designed to elevate the building on stilts so the space underneath could be used for various purposes such as weddings, local events, and motorbike parking. Its terracotta facade incorporates Yogyakarta’s batik motifs, filtering sunlight and heat while enabling natural cross-ventilation. By combining local craftsmanship and traditional patterns into parametrically arrayed clay shells, cultural identity and environmental functions were integrated into a single architectural element.
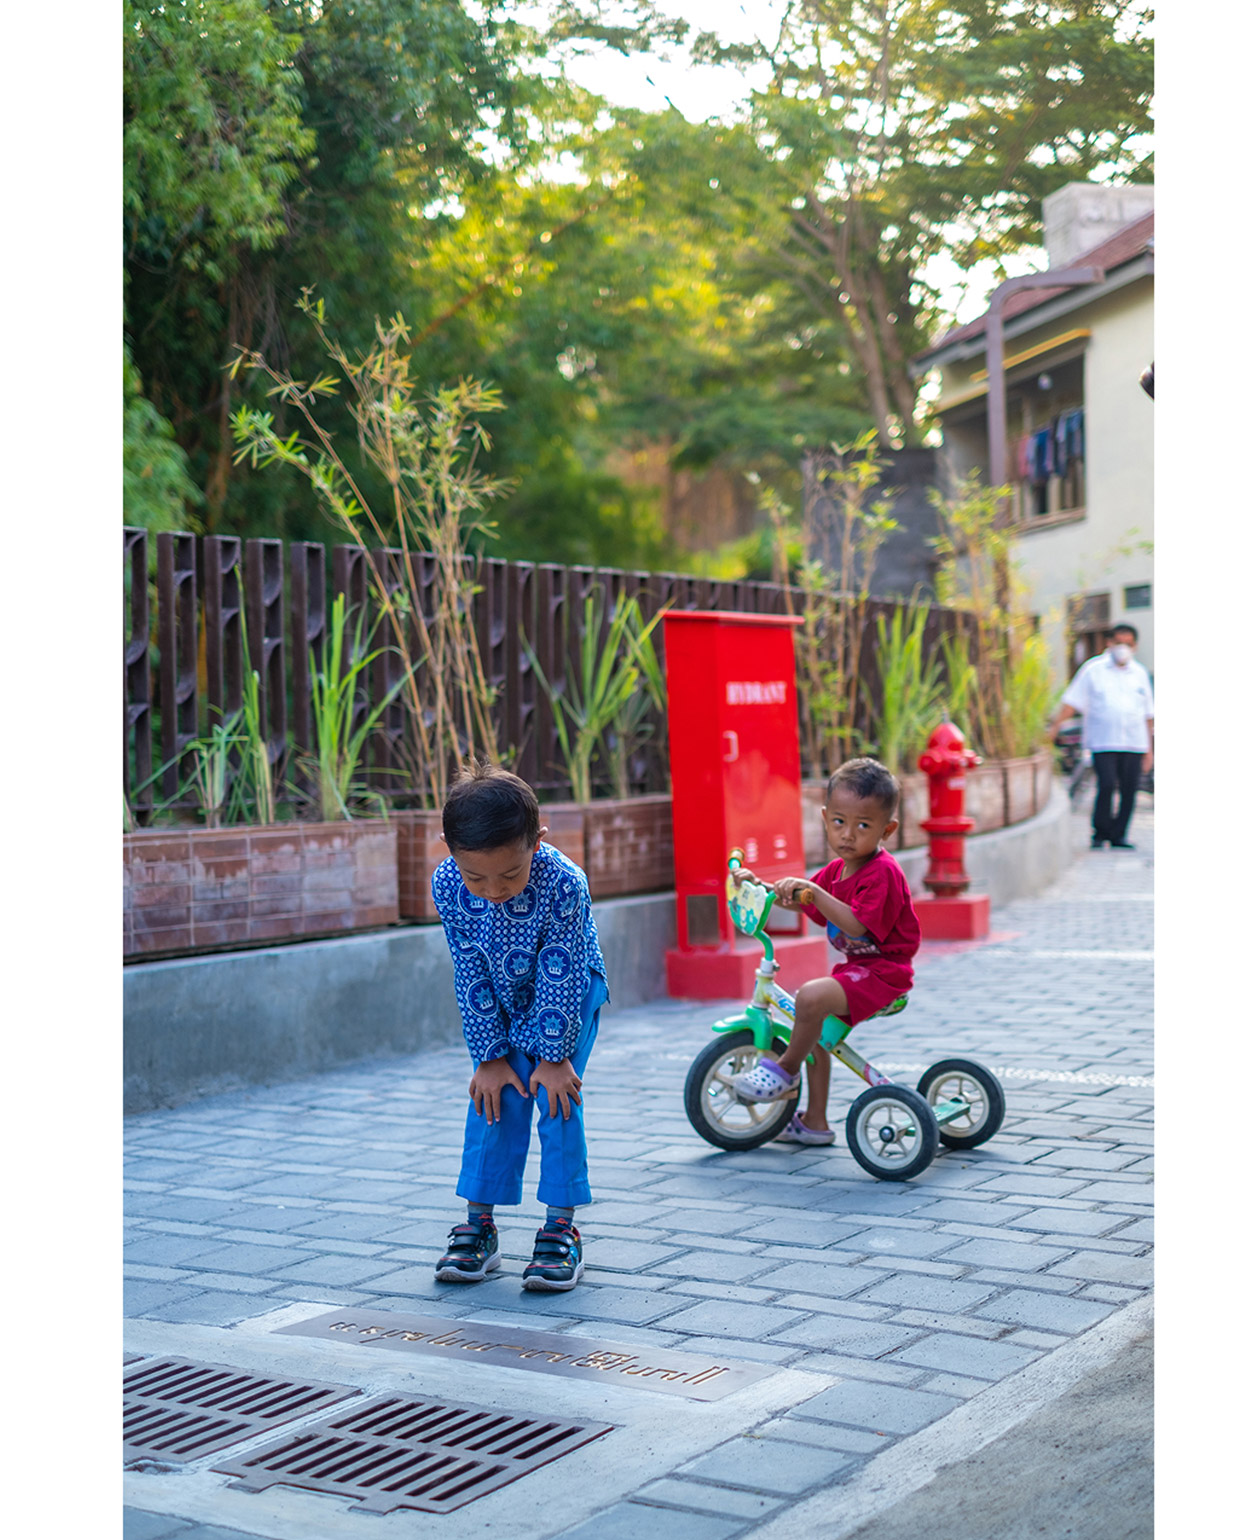
Along the river, safety features such as a flood-control post and fences were installed with a contemporary reinterpretation of batik patterns. Greenery and street lighting were arranged together to improve safety and the user environment, while historical Javanese texts carrying environmental and educational messages were engraved onto the sidewalks. Signage also reflected the local cultural context to add a consistent visual identity to the village. In this way, infrastructure was not treated merely as functional devices, but utilized as elements showcasing local culture and landscape.
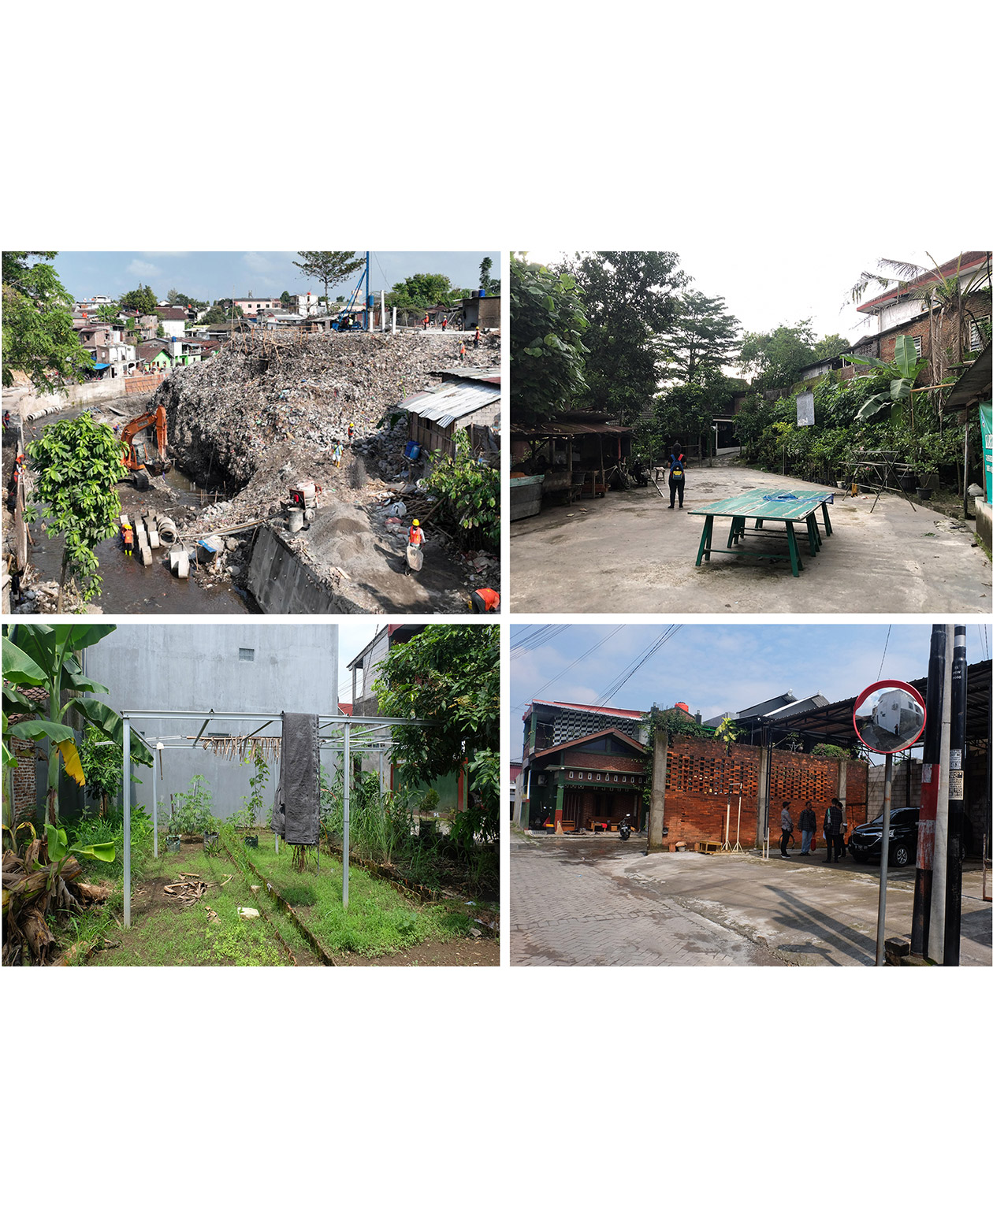
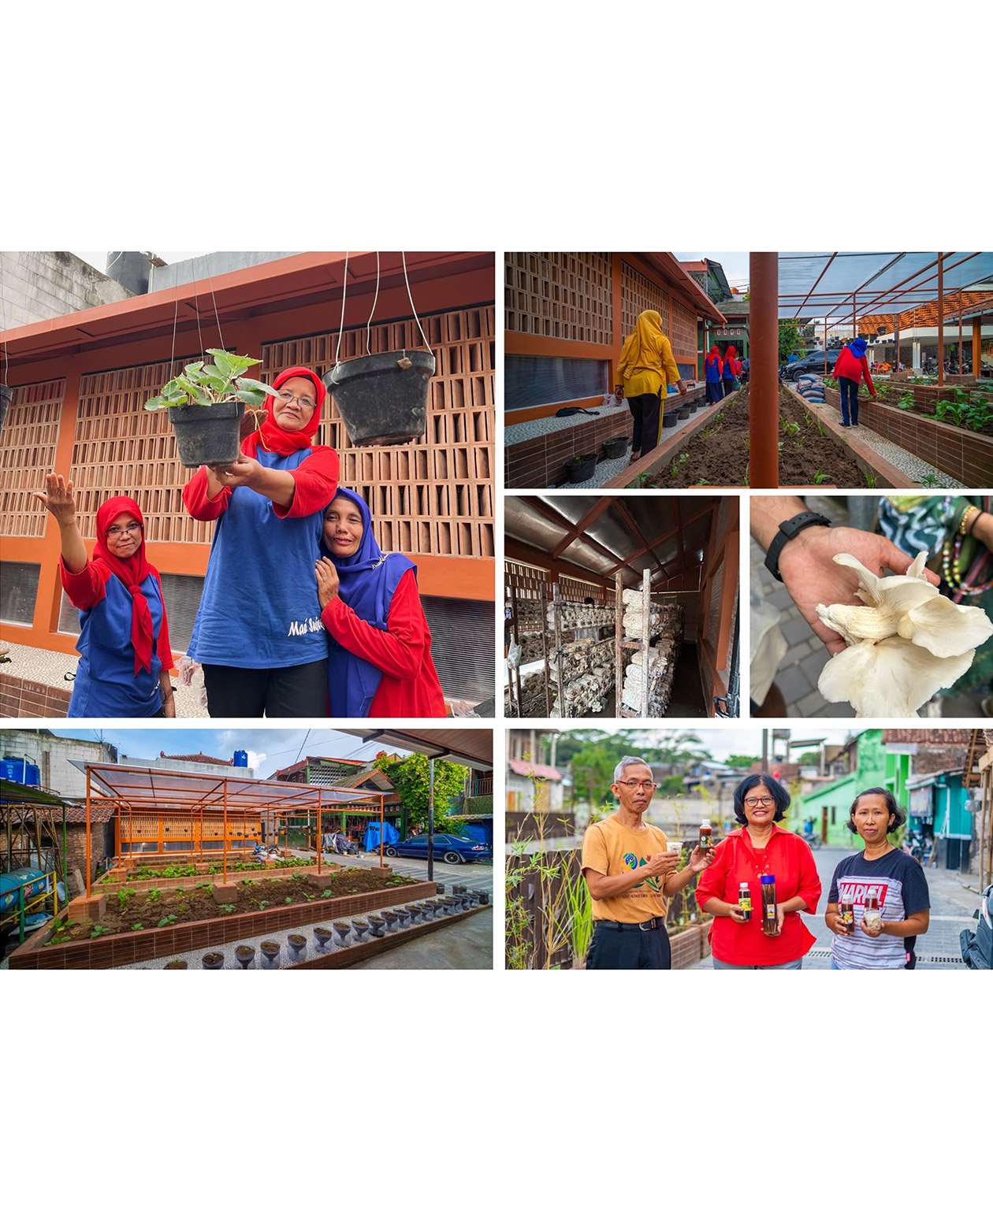
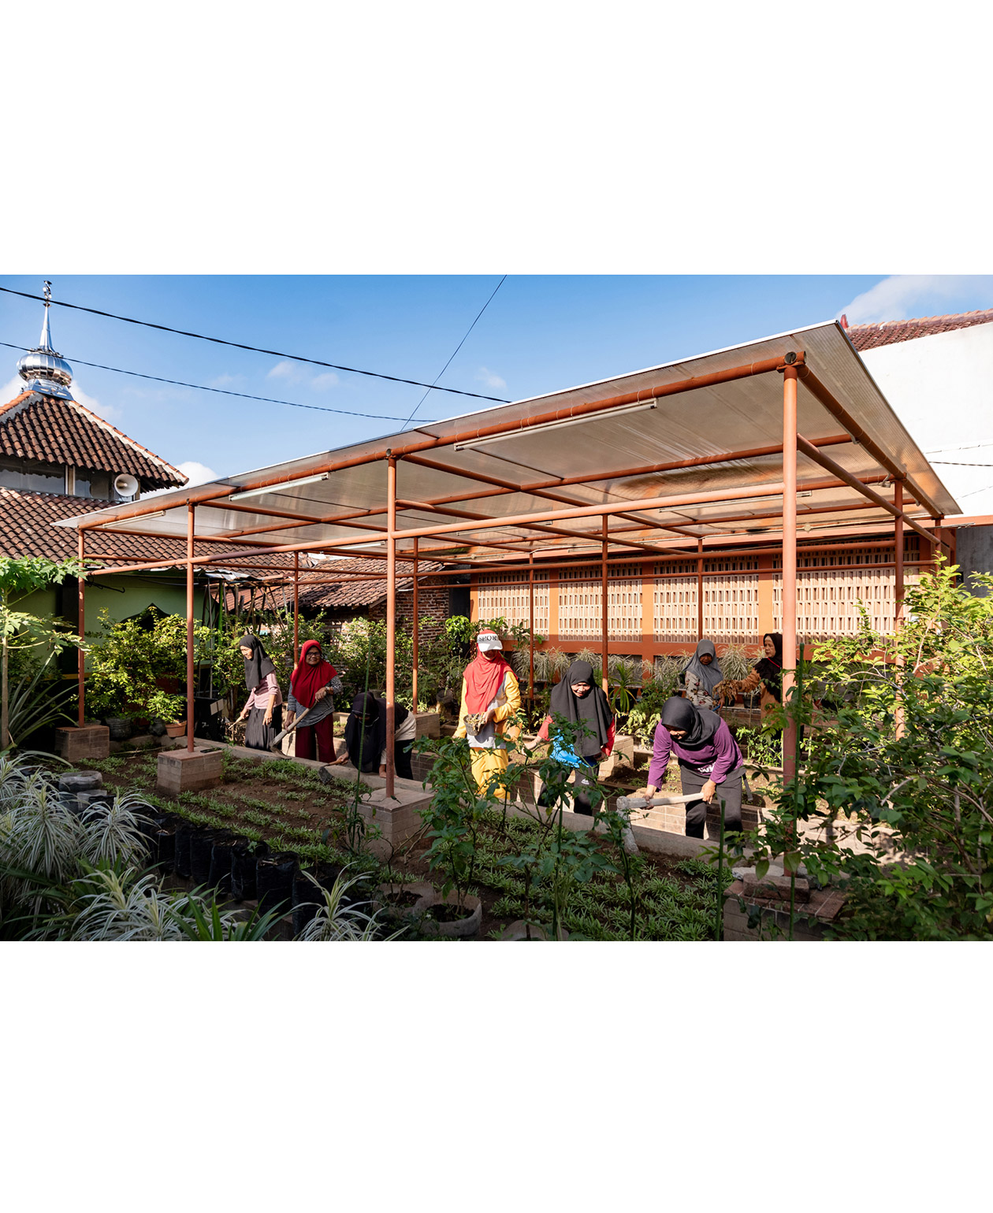
The facilities of the urban farming community were also upgraded. Residents grow mushrooms and vegetables and produce eco-enzyme products here. At the same time, clearing village waste and installing a recycling center improved the living environment while establishing a foundation for resource circulation.
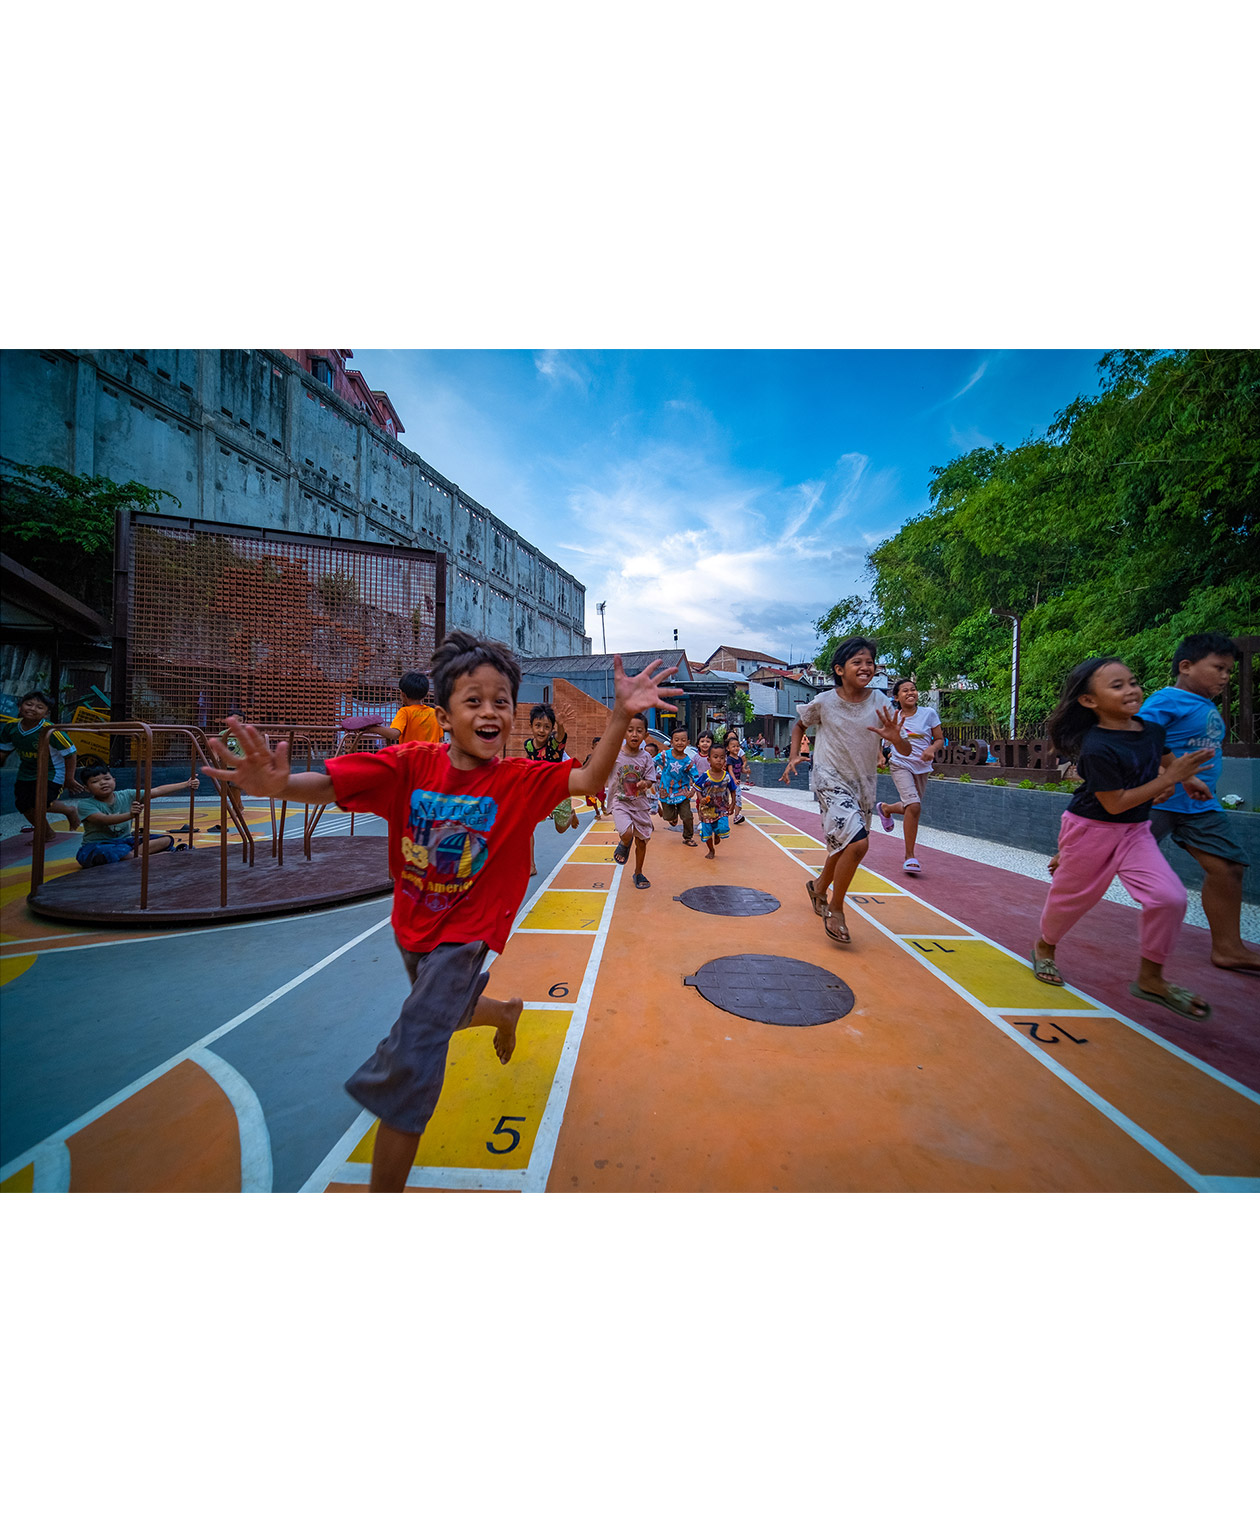
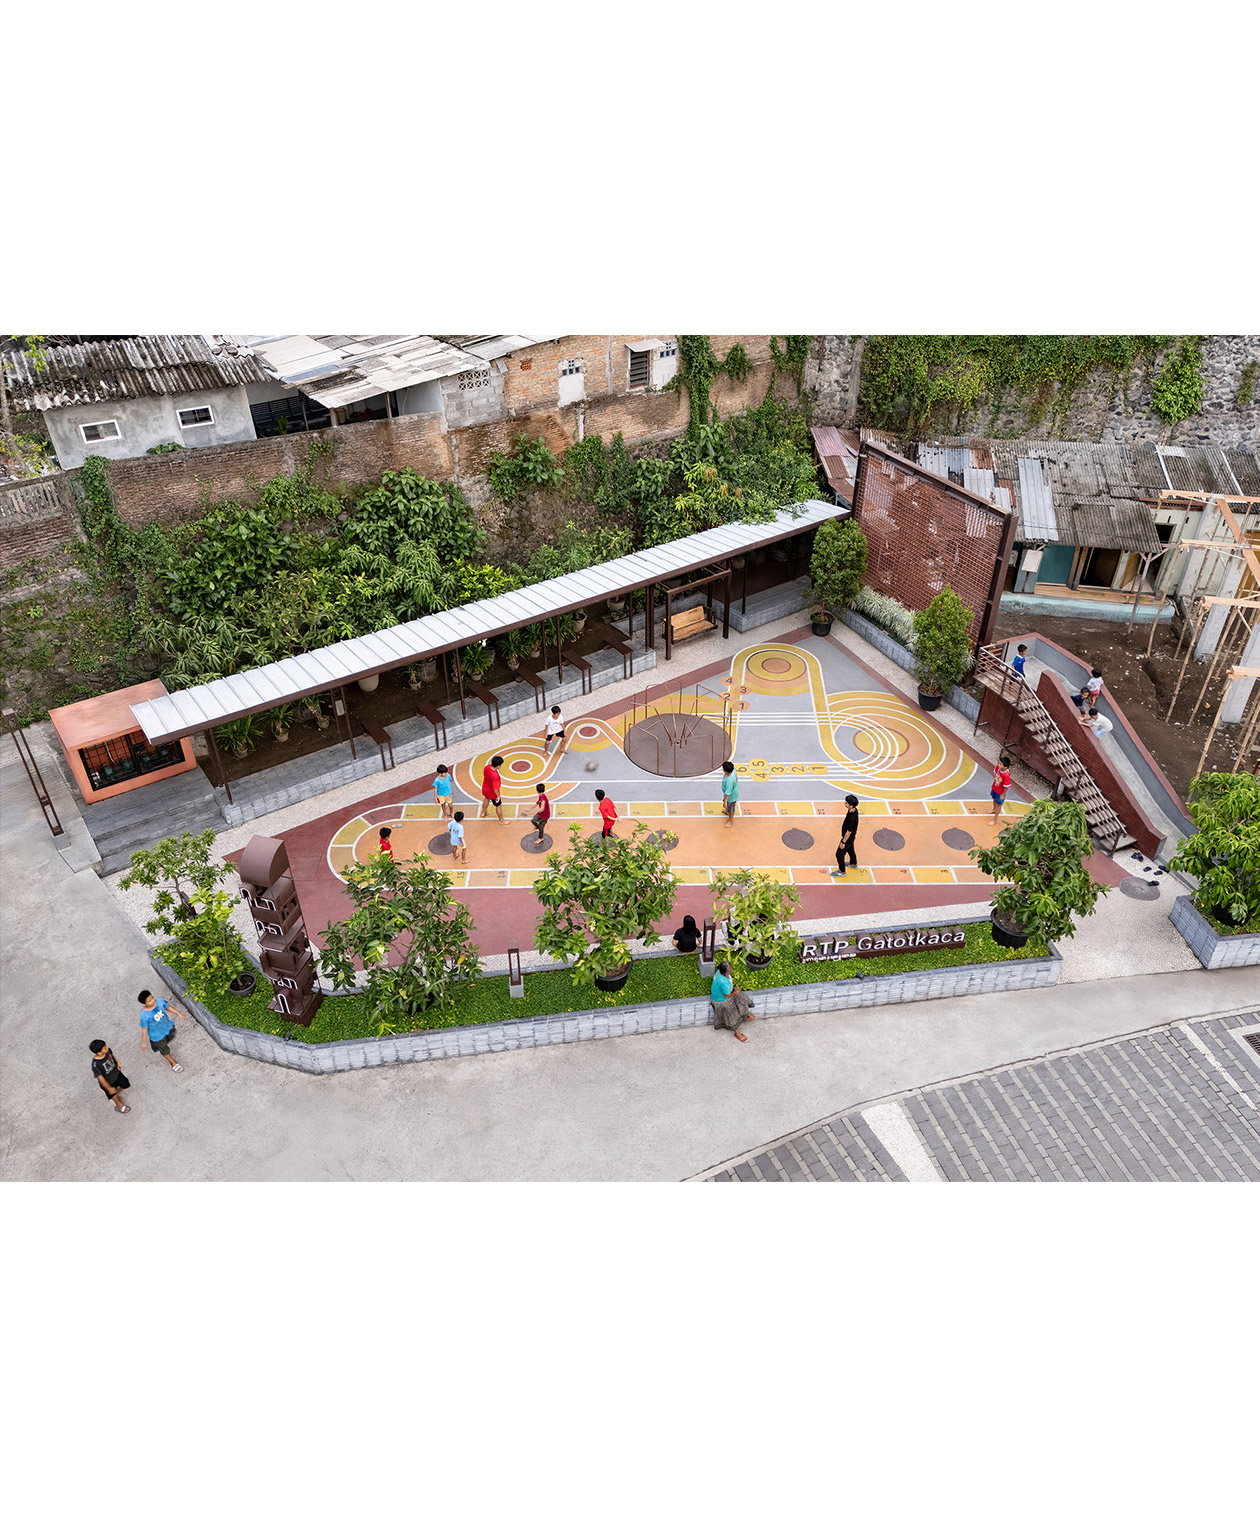
The playground utilizes the space on top of the wastewater treatment facility to combine traditional culture and play. Along with swings, merry-go-rounds, and a slide, it features the beloved 'Wayang' (shadow puppet) figure of Gatotkaca, corresponding to the street name. This transformed idle space on top of existing infrastructure into a public space used by children and residents, connecting local cultural elements with play experiences.
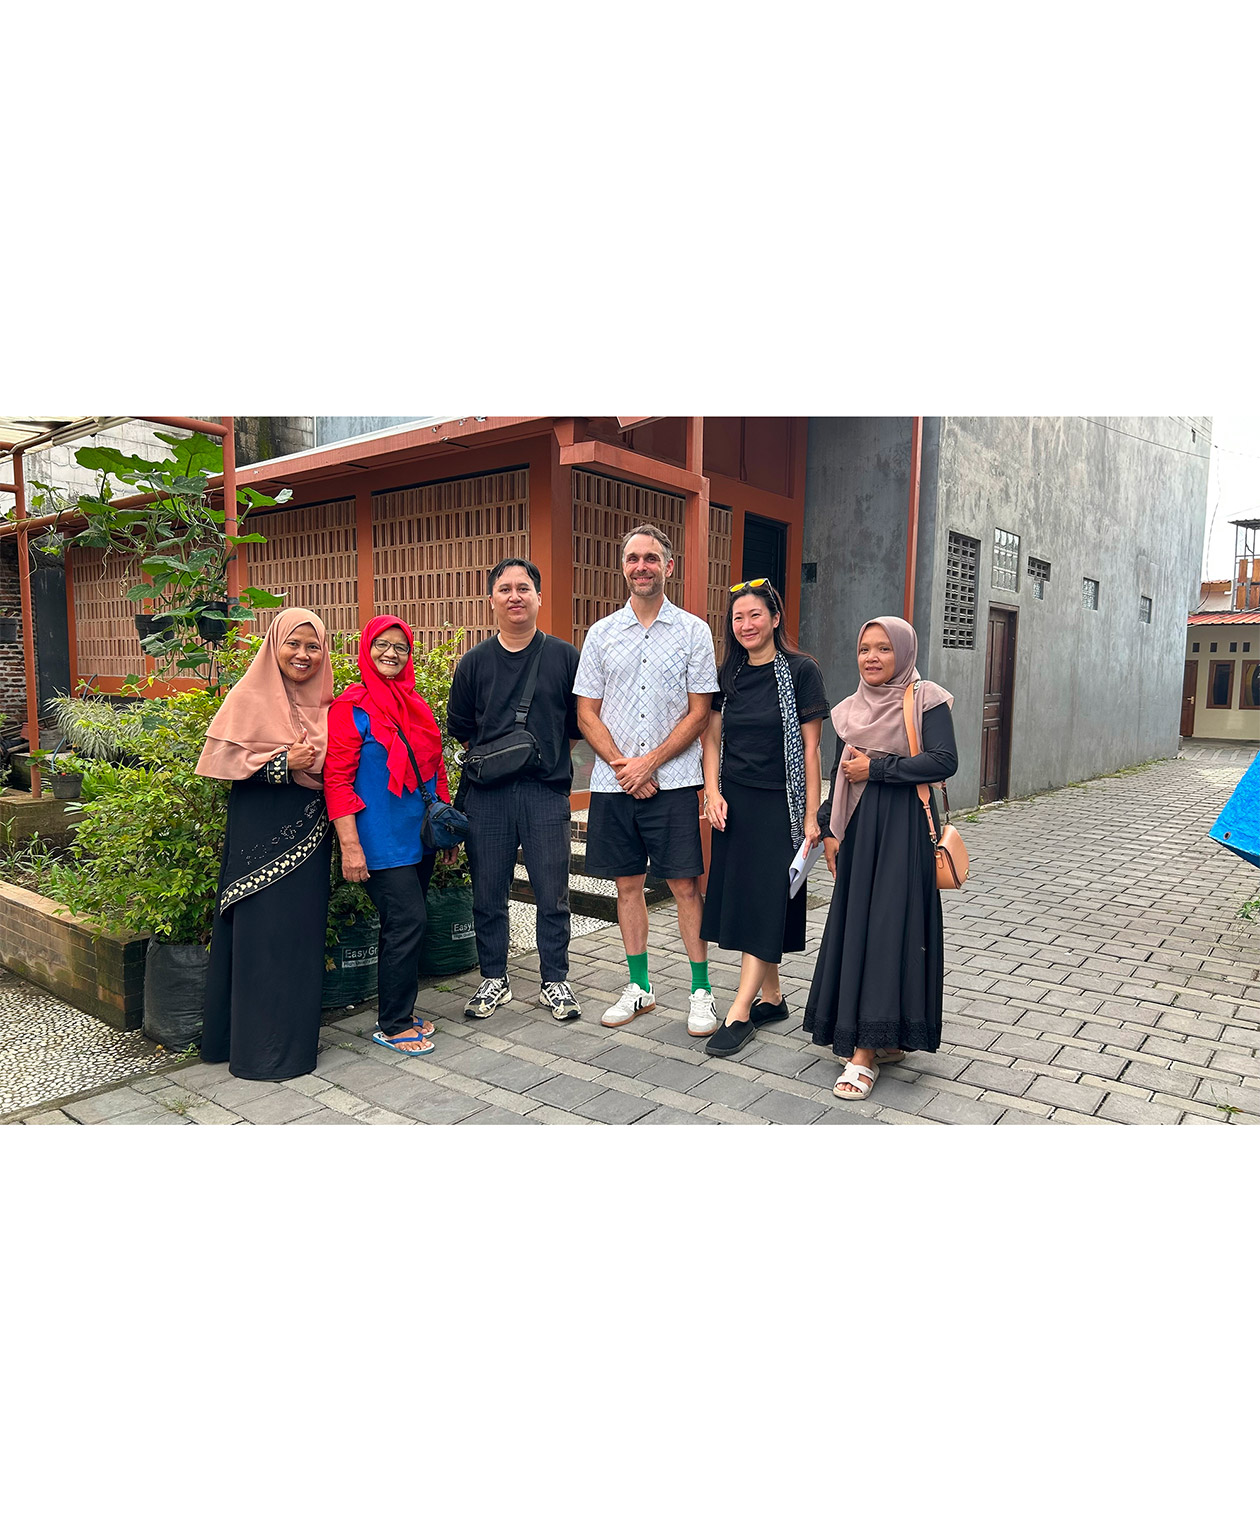
Active community participation was involved in every phase of the project. In particular, through the “Mundur Munggah Madep Kali” (Step Back, Rise Up, Face the River) approach, the spatial structure of the village, which previously turned its back on the river, was changed to face the water, revitalizing the Gajahwong riverbanks into sustainable, eco-friendly public spaces. It is a social design project that reconnected the relationship between the village and the river by solving various everyday problems—such as the library, playground, walkways, urban farming, and safety facilities—through small-scale spatial interventions and resident participation.