


Mälutalo-an A project revitalizing an abandoned forest by integrating collective forestry with architectural practice, where architecture regenerates the forest


- Nationality
- Japan
- Group
- Rokkan Builders
About Project
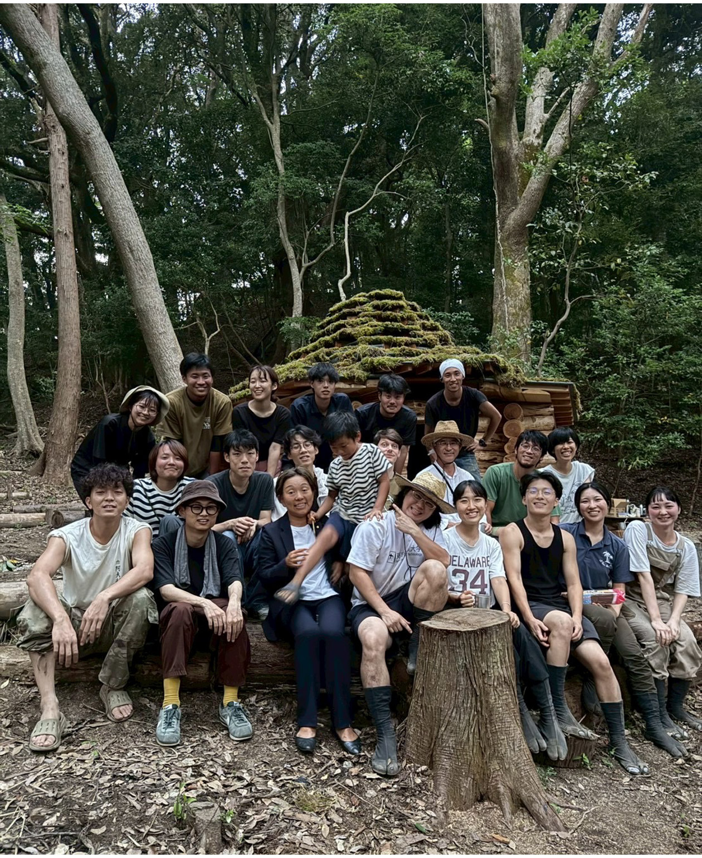
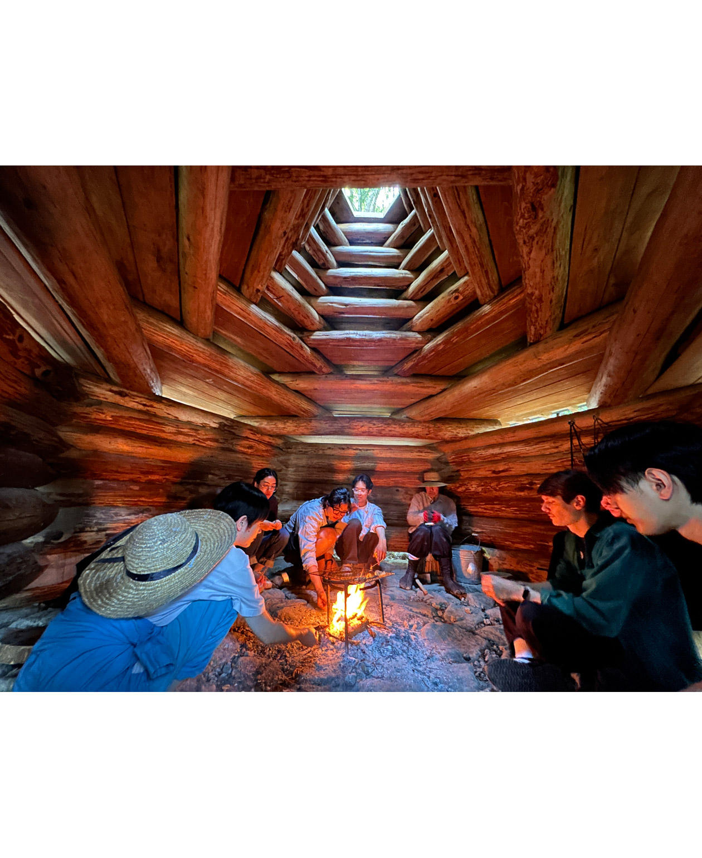
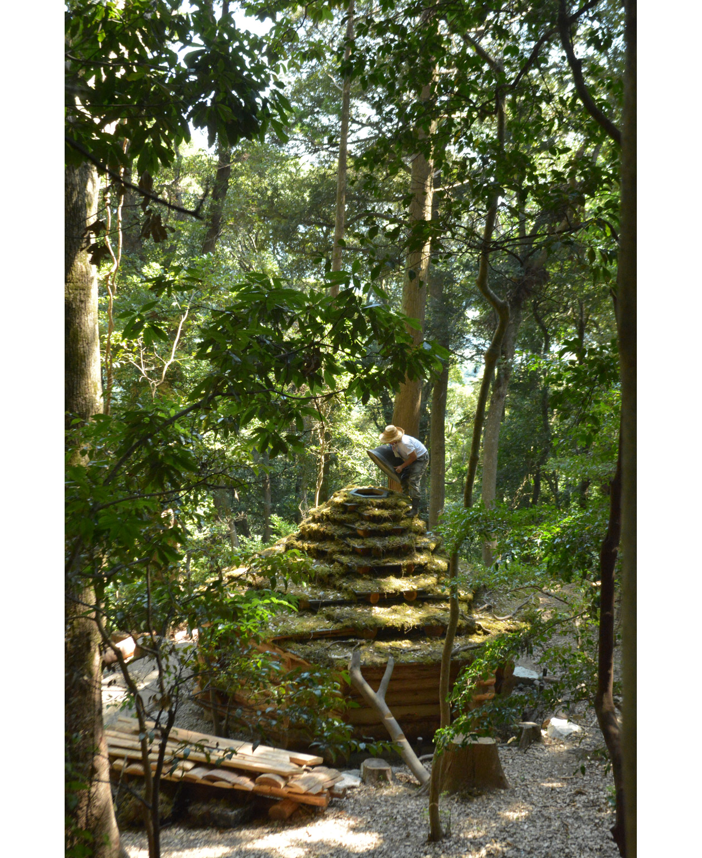
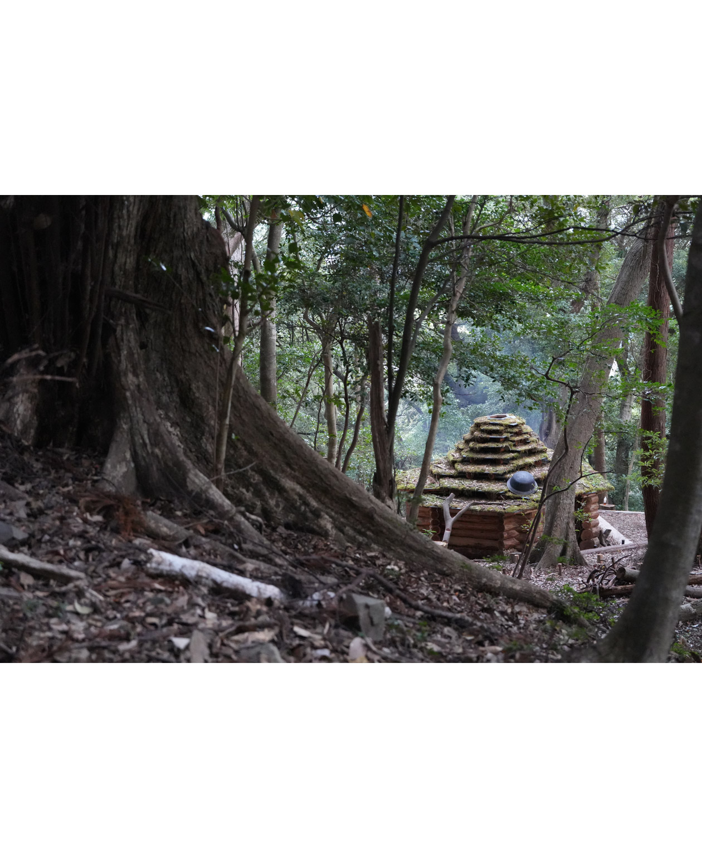
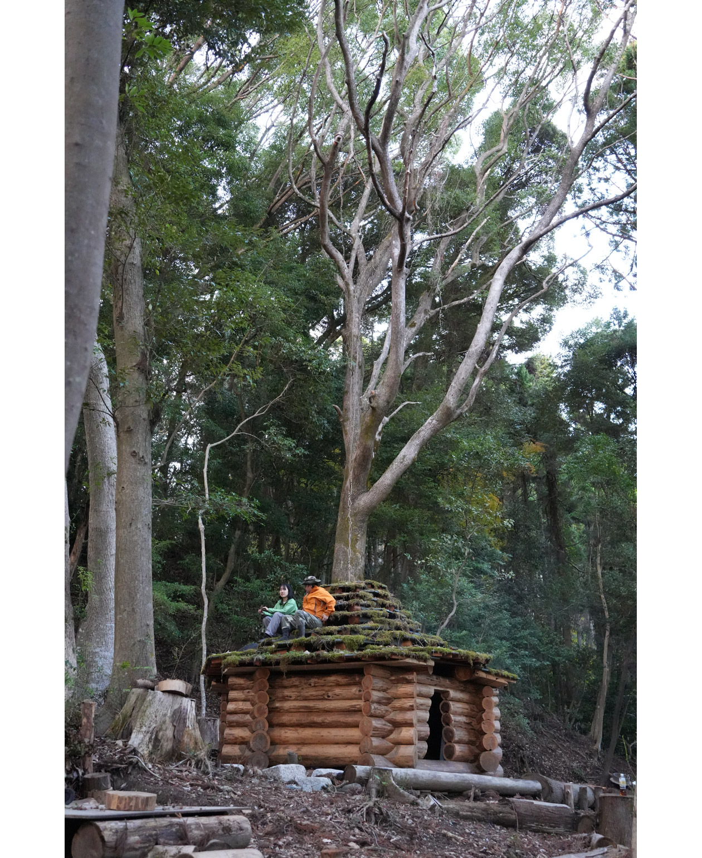
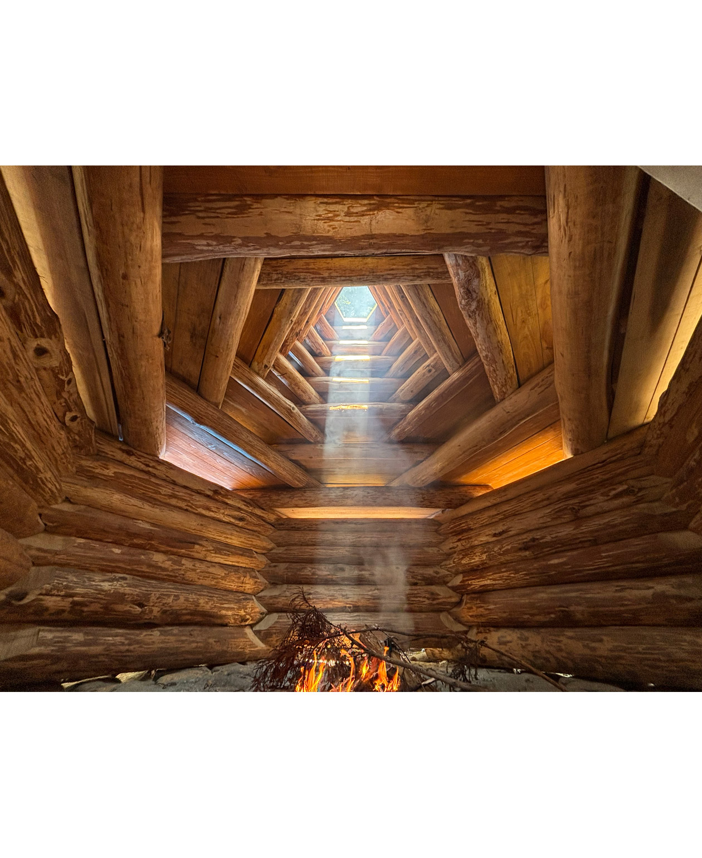
Mälutalo-an is a tiny log house that emerged through an ongoing process of cultivating and reviving abandoned plantation forests together with residents. Rather than being planned from the beginning to build a single independent structure, it was naturally created through the process of jointly managing a long-neglected forest. It currently serves as a Collective Forestry Hub, Smoke Sauna, and Forest Kindergarten. Instead of planning a building first and acquiring necessary materials, it is a project that connected resources and needs derived from solving forest problems into architecture.
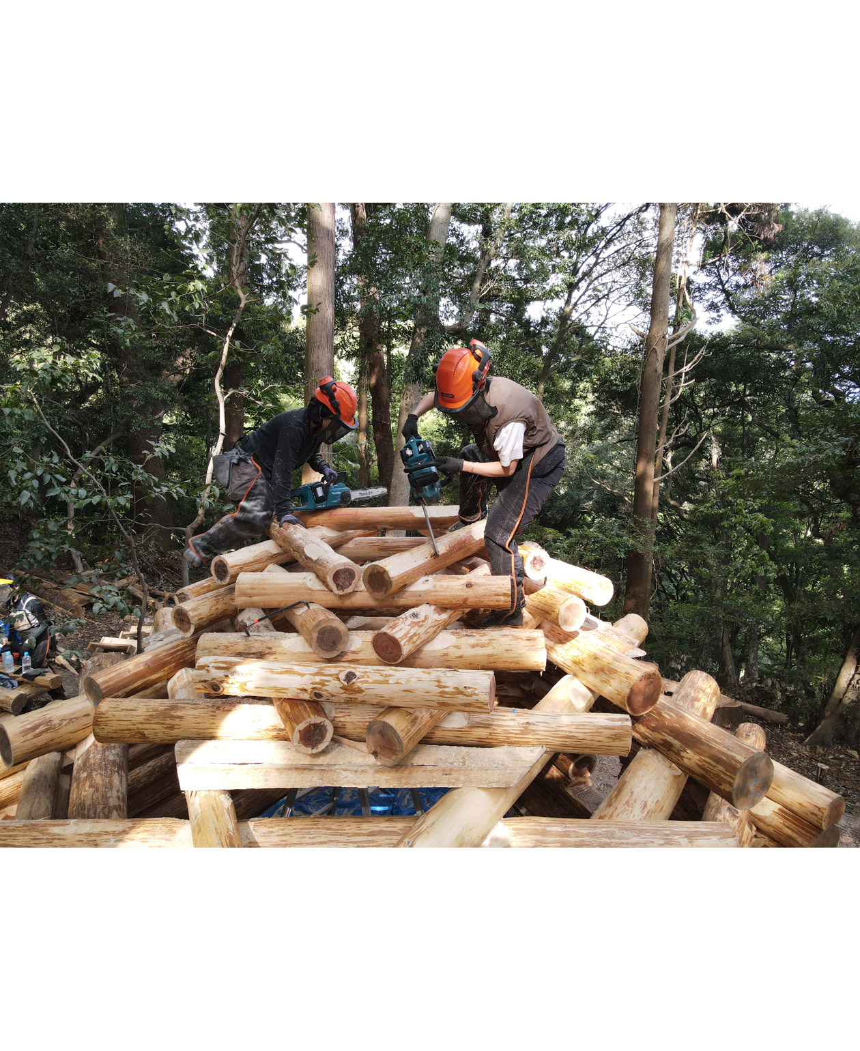
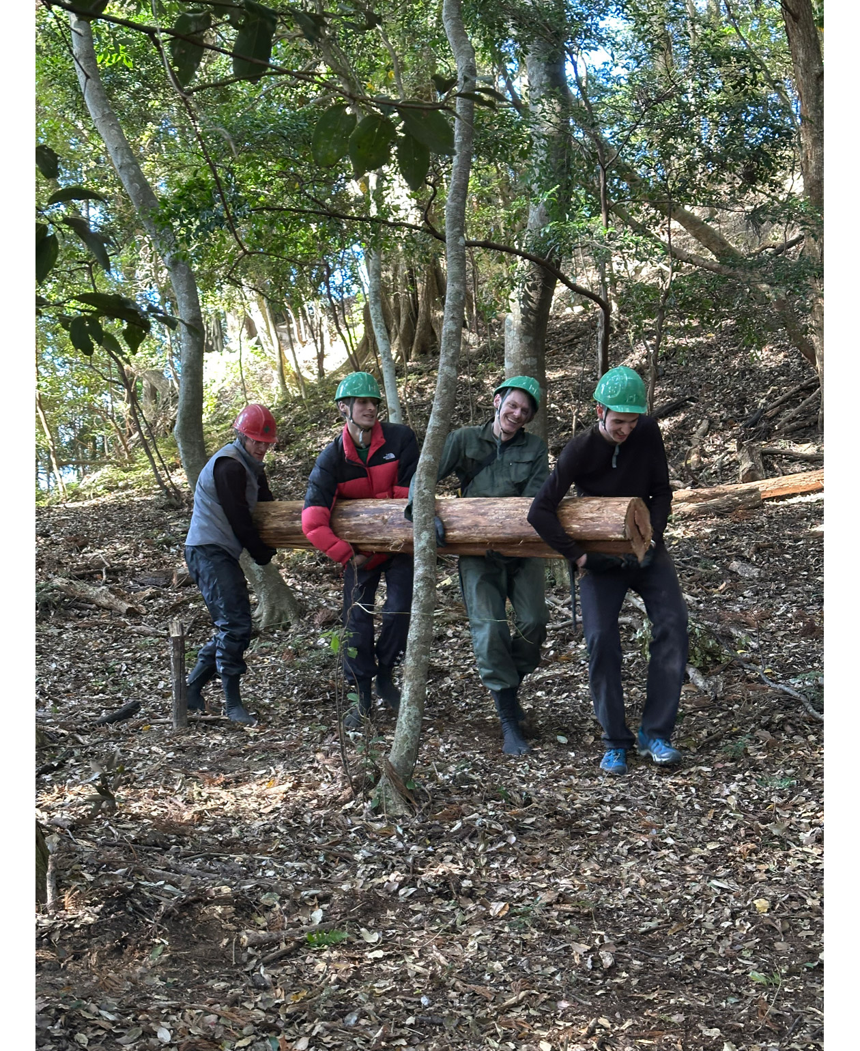
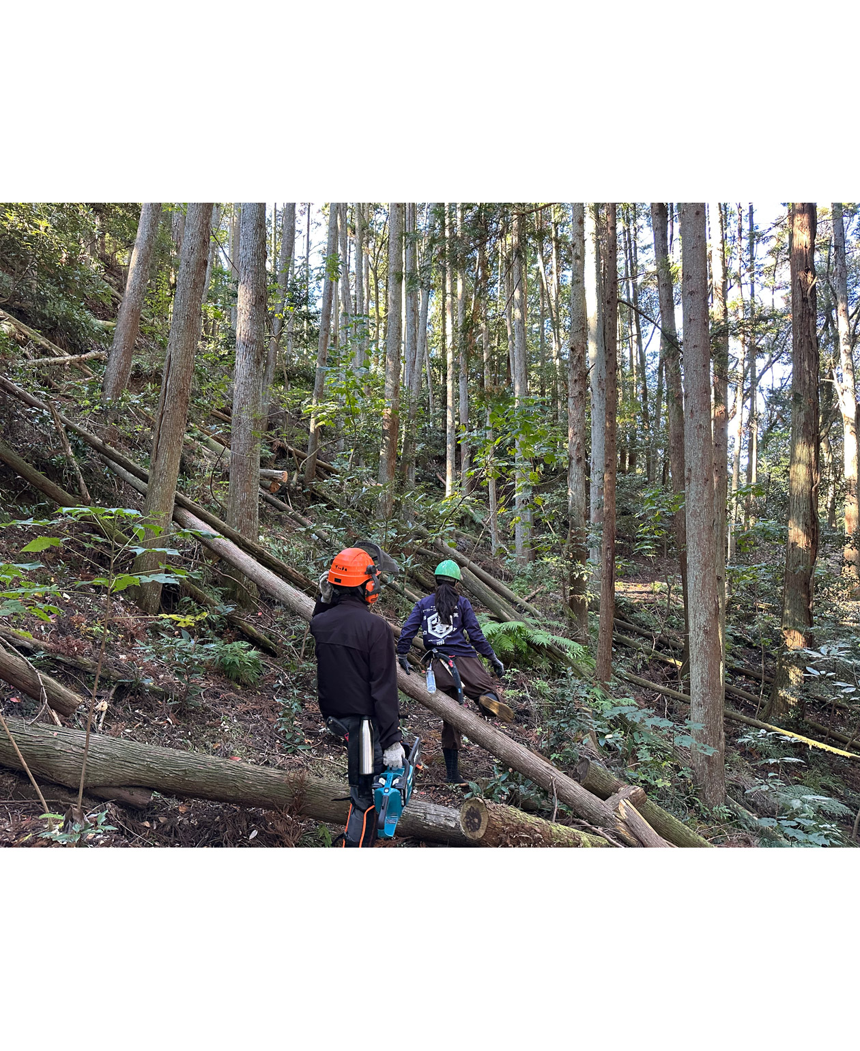
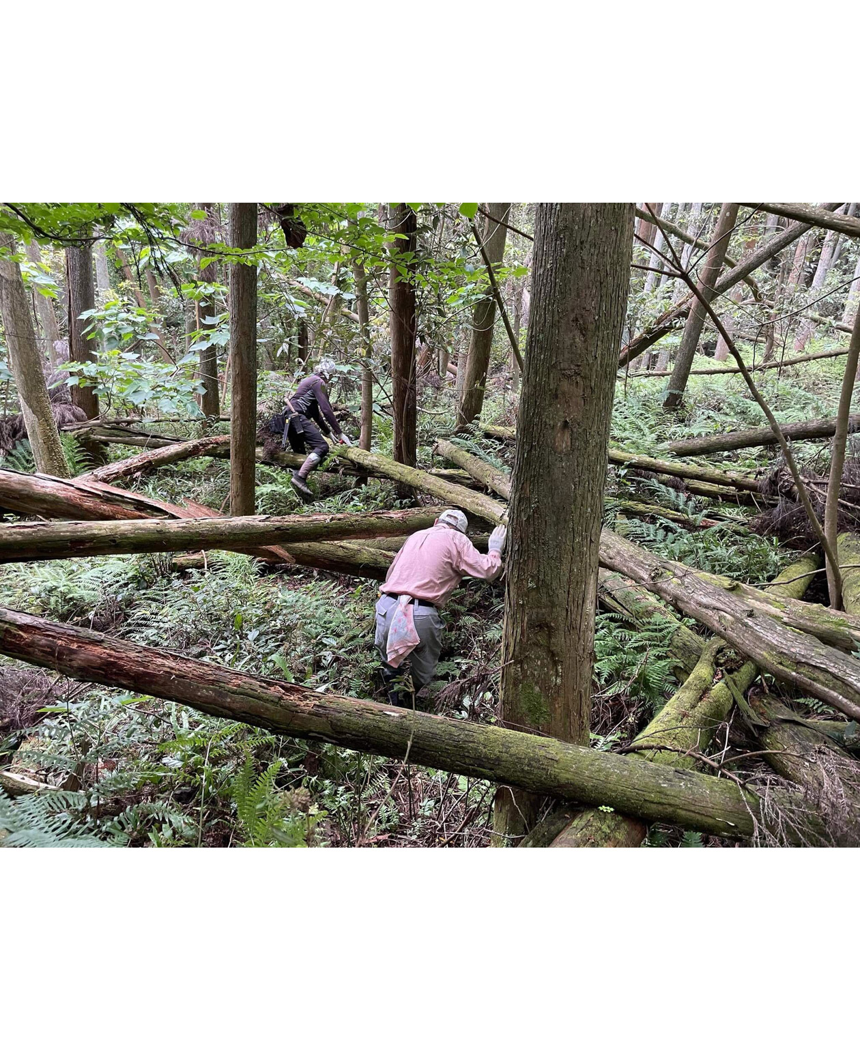
Left unmanaged for more than fifty years, the plantation forest resulted in overgrown cedar stands and declining ecological conditions. In addition, the damage caused by Typhoon Faxai in 2019 left numerous trees fallen and historic forest pathways impassable, making the woodland increasingly inaccessible. Since 2024, Rokkan Builders has worked alongside local residents to clear fallen trees, rehabilitate historic forest pathways, and continue thinning and improving the woodland environment. Timber obtained through this process was transformed into the primary material for the building, allowing harvesting, processing, and construction to take place almost entirely within the forest itself. By reusing the timber from the forest as an architectural resource on site, forest management, material production, and construction were linked into a single process.
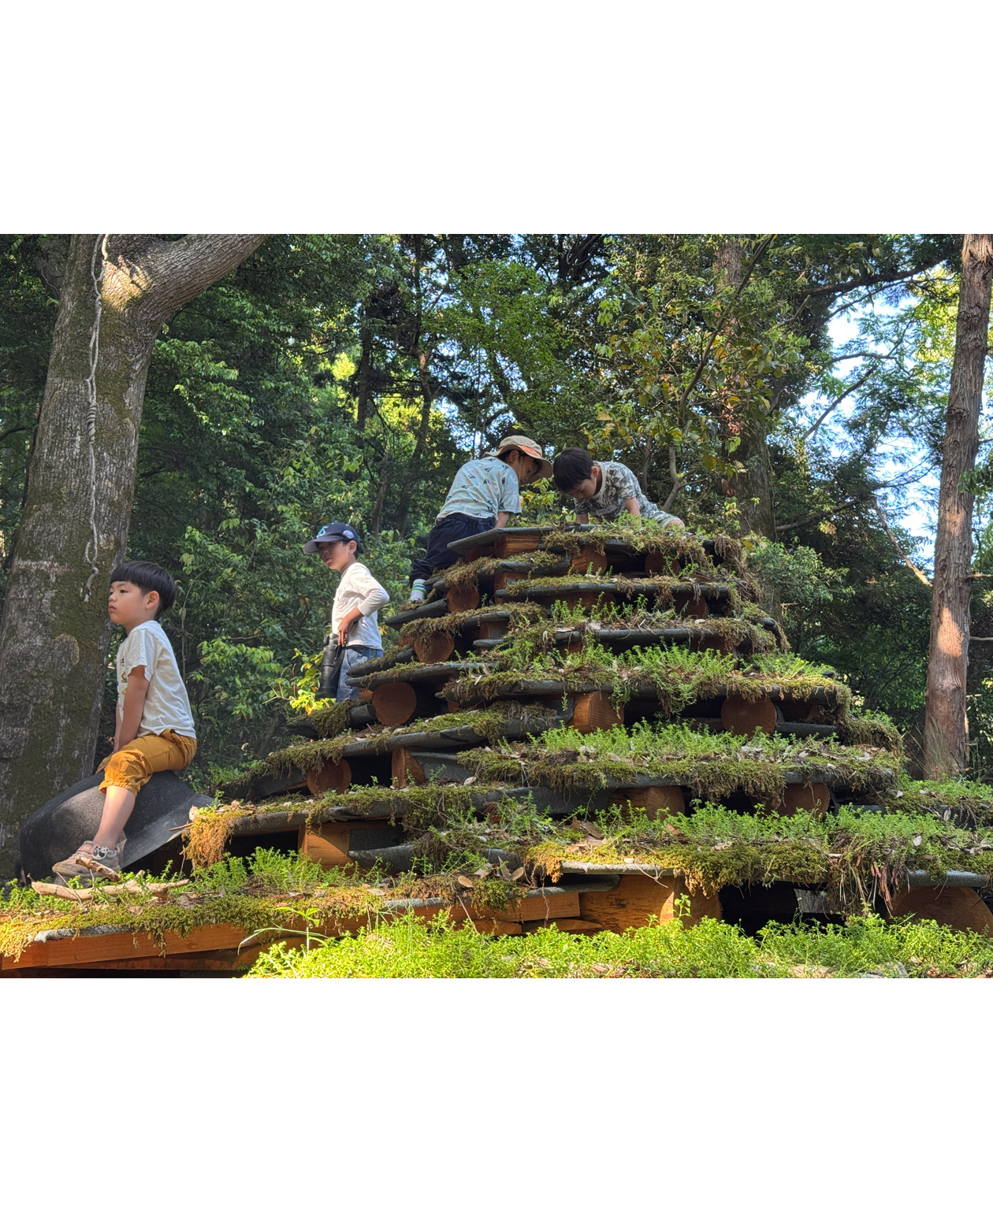
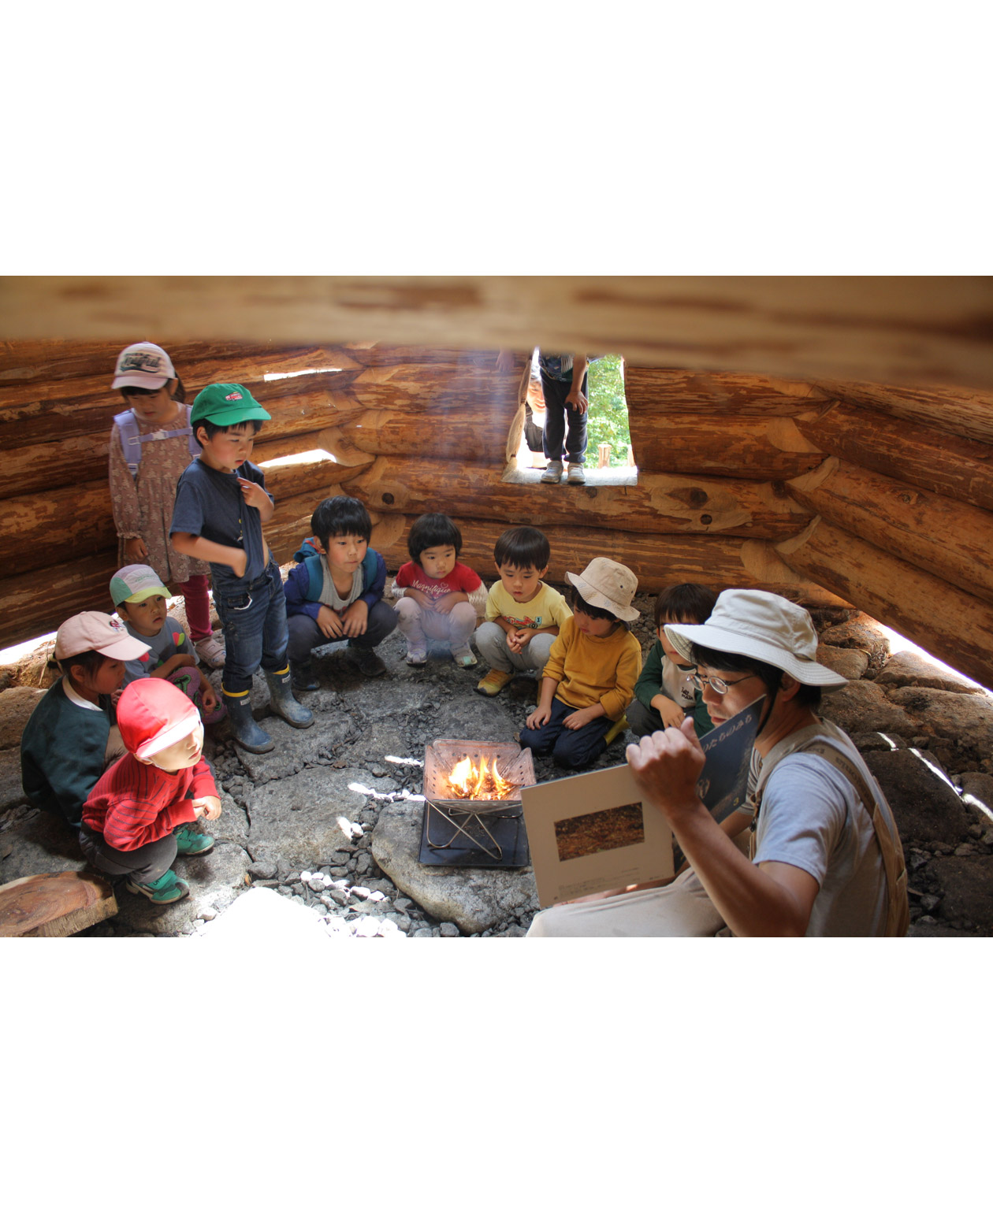
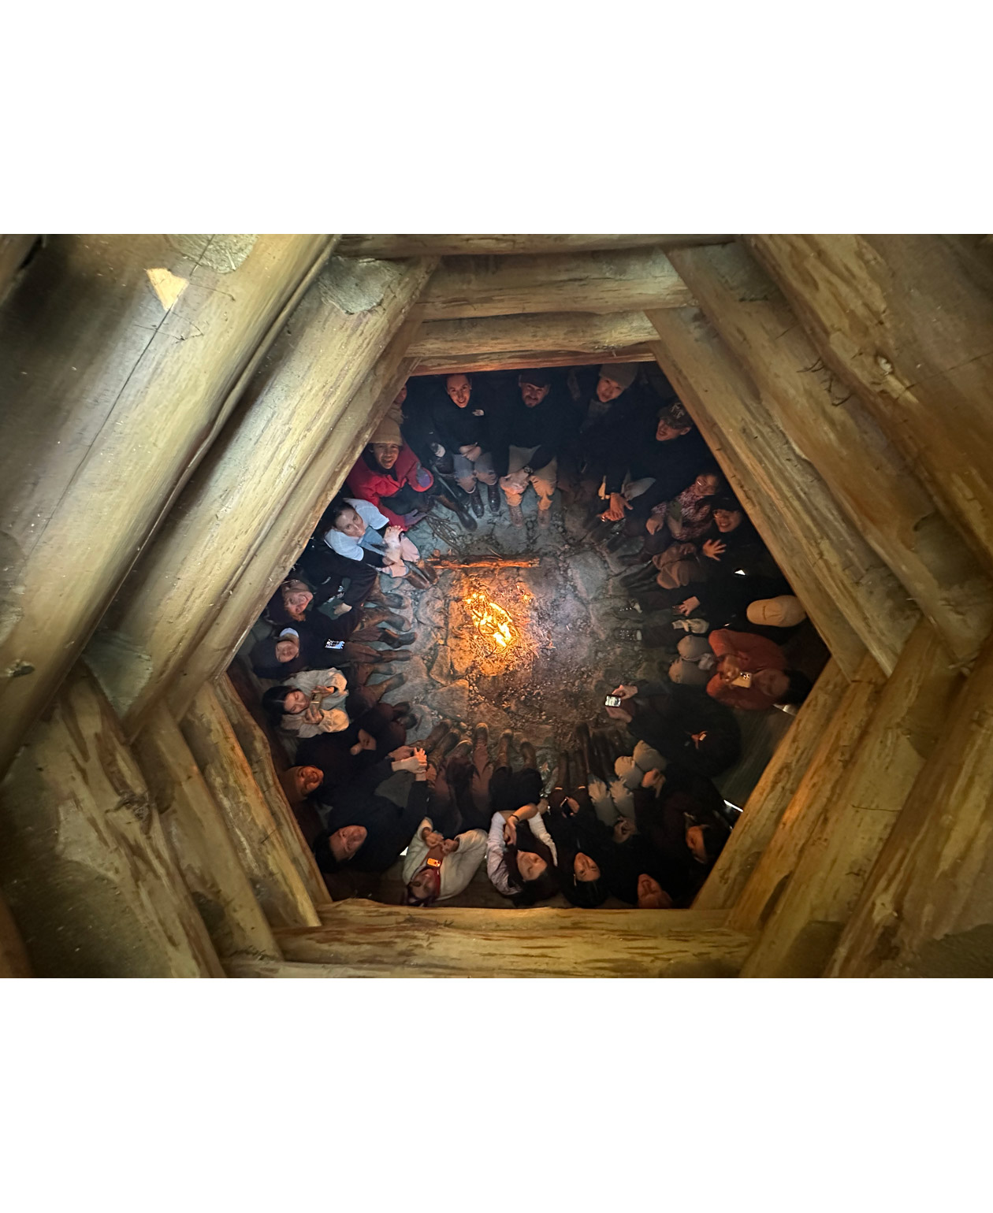
Today, Mälutalo-an serves as a Collective Forestry Hub, Smoke Sauna, Forest Kindergarten, and a place for local gathering. Rather than stopping at building a single structure, it supports an evolving relationship between people, the local community, and the forest by having people continuously visit and care for the forest together. By expanding the functions of the architectural space into forest management, education, relaxation, and community activities, it created an environment where people can continuously relate to the forest. Through this, it demonstrates how architecture can emerge and be sustained from the long-term care of both ecological and social landscapes.
Rather than treating the forest simply as a source of construction materials, the project made forest management itself the foundation and starting point of architectural practice. Forestry and construction were carried out as a single, continuous process: restoring the woodland generated the timber for building, while the act of building established a lasting base for continued forestry. The circular structure of 'managing the forest, creating space with materials derived from that process, and having that space manage the forest again' is the core design method of this project. Unlike conventional methods of completing buildings by bringing materials from nature, it obtains necessary materials in the process of reviving the forest and connects them back to architecture for the forest. It is an expansion of architectural completion not as an end, but as an ongoing process where ecosystem recovery and community participation continue.
By restoring access to a long-neglected plantation forest and restoring forest paths, Mälutalo-an has encouraged people to re-engage with the woodland as part of everyday life. The project has become a communal base for collective forestry, environmental learning, local gathering, and community events, hosting Forest Kindergarten and Smoke Sauna. Rather than ending with the completion of a single building, residents, volunteers, students, researchers, and children continue to participate together in caring for the forest. By connecting space users to participate in forest management activities again, it created a relationship where architecture, use, and community activities are continuously linked, reconnecting the village with the surrounding woodland. Through this, it restores the relationship between the village and the surrounding woodland, demonstrating how architecture can cultivate lasting ecological care, strengthen community ties, and inspire regenerative approaches to local landscapes.
Rather than promoting a building to be replicated, Mälutalo-an proposes a transferable methodology for regenerating neglected plantation forests by connecting the process of tending them with architectural practice. Its relevance lies especially in regions where plantation forests have become ecologically degraded or increasingly difficult to manage due to a lack of people. This is a method where local residents manage the forest together, create necessary spaces with timber obtained through that process, and reuse the completed space as a hub for forest management. It has expandability in that, instead of replicating a specific architectural form, the process itself can be applied according to each region's forest, resources, and residents' needs. By offering a locally adaptable framework, it presents a way to restore relationships between forests, communities, and the landscapes they share.