


Organo Antharam 'The Rurban Community' An architectural catalyst project engaging the social realm and aligning with the community's collective spirit beyond the physical boundary


- Nationality
- India
- Group
- FHD INDIA
About Project
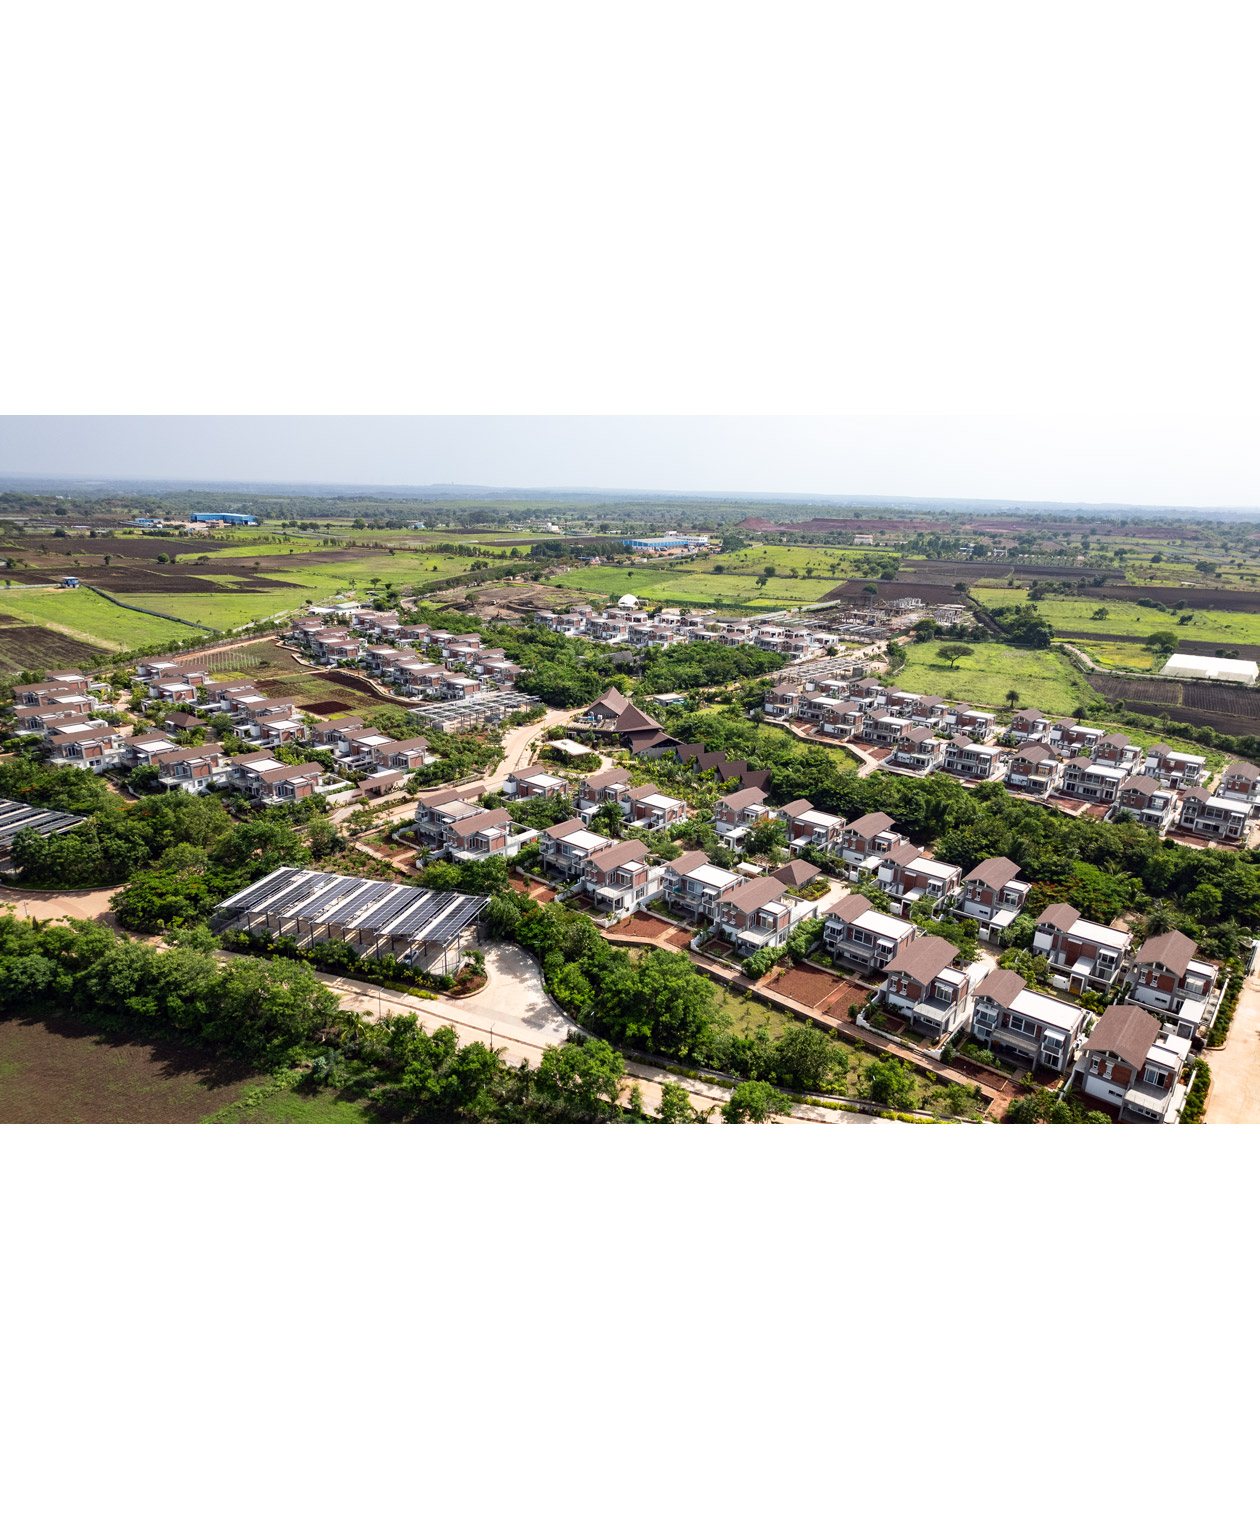
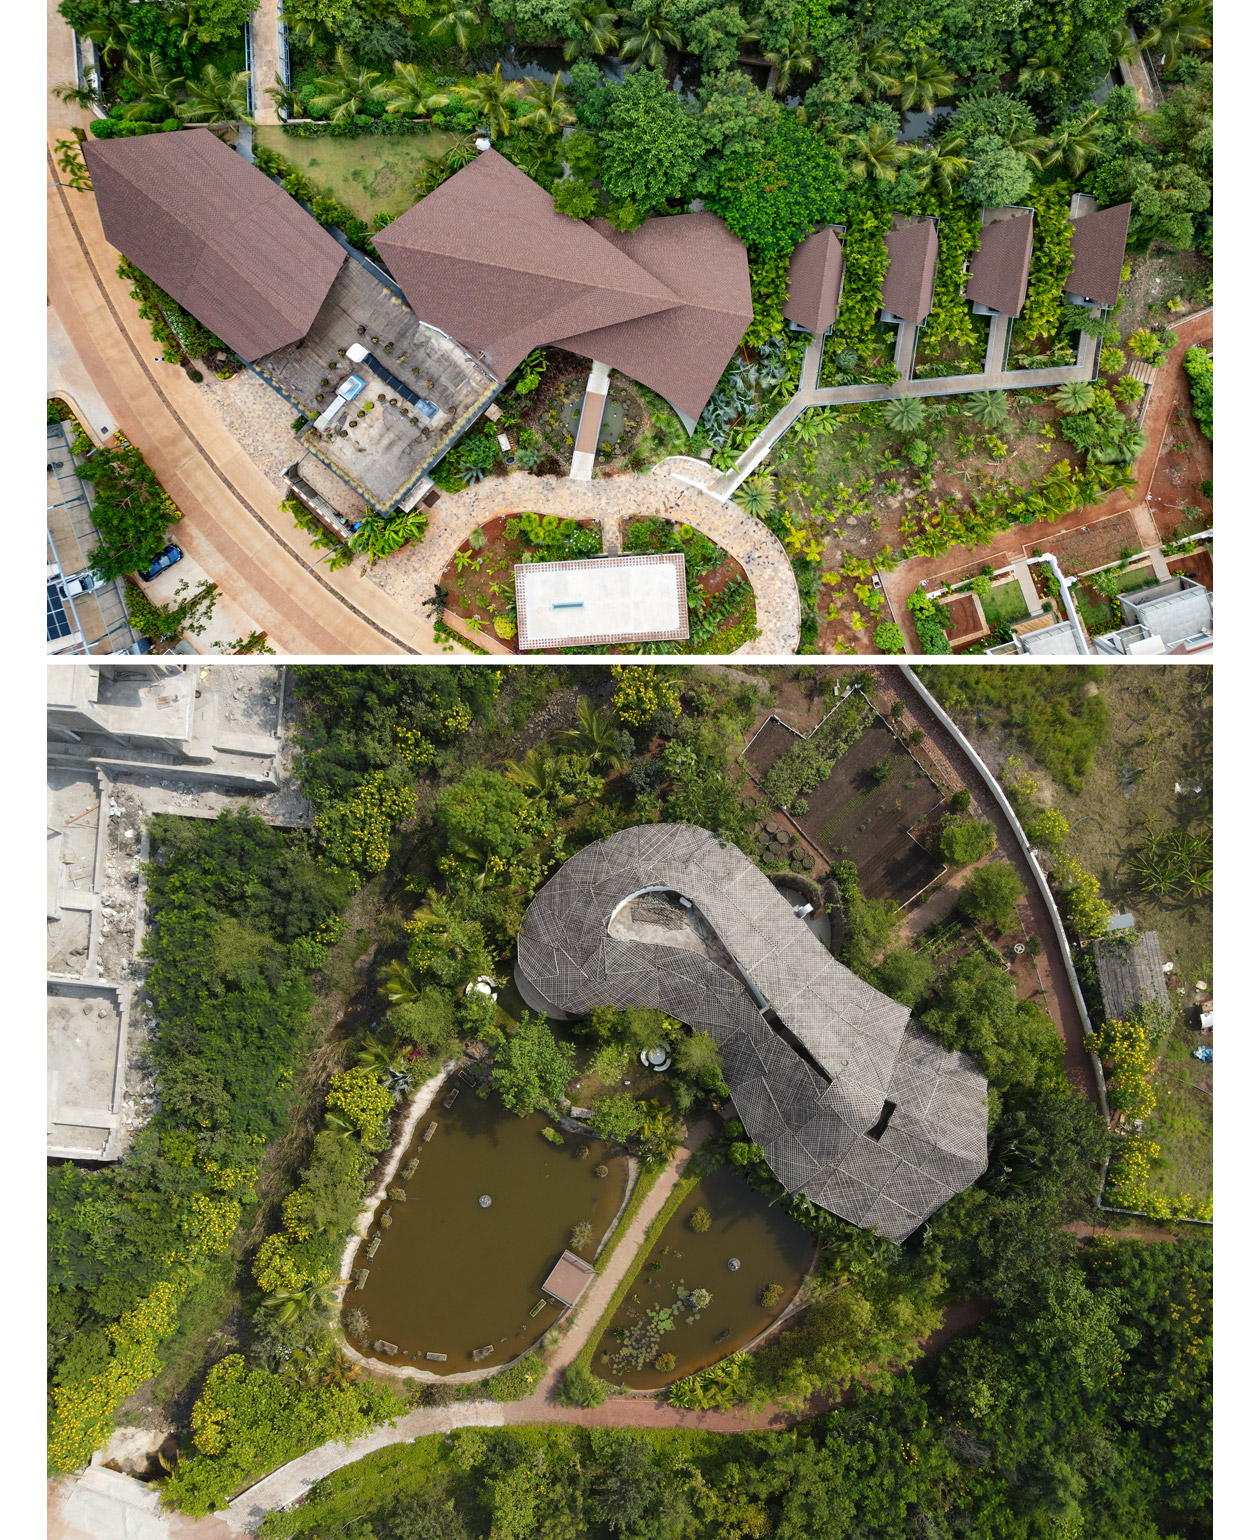
Organo Antharam “The Rurban Community” is a residential project designed to combine traditional Indian rural communities with modern urban living so that housing, agriculture, energy, ecology, and community work together. Moving away from consumer-centered living, it aims for a community where residents directly participate in production and live while interacting across generations. The spatial structure of traditional villages was applied to the modern residential environment, and resources and infrastructure necessary for living were connected within the complex plan.
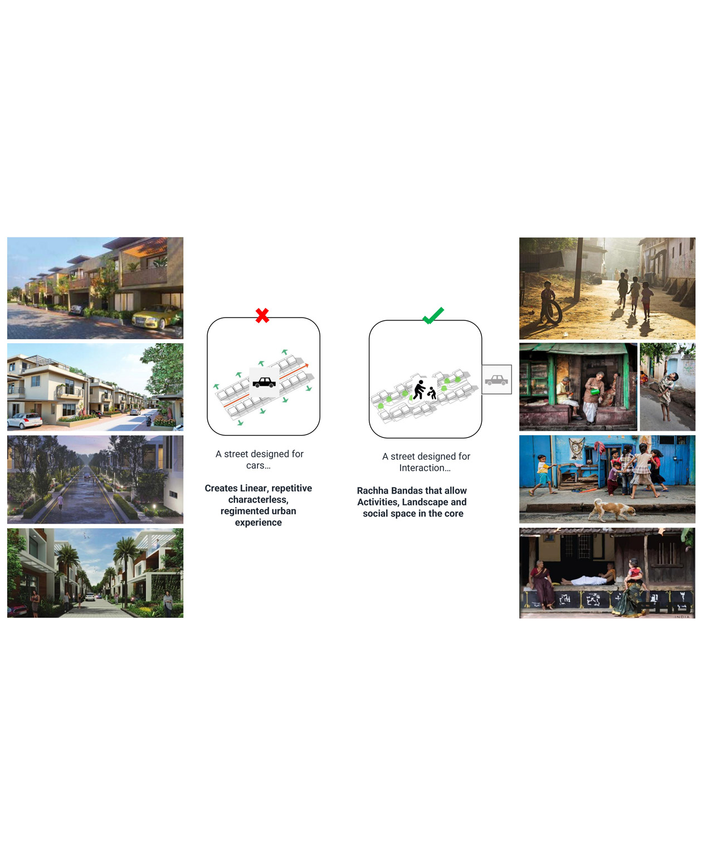
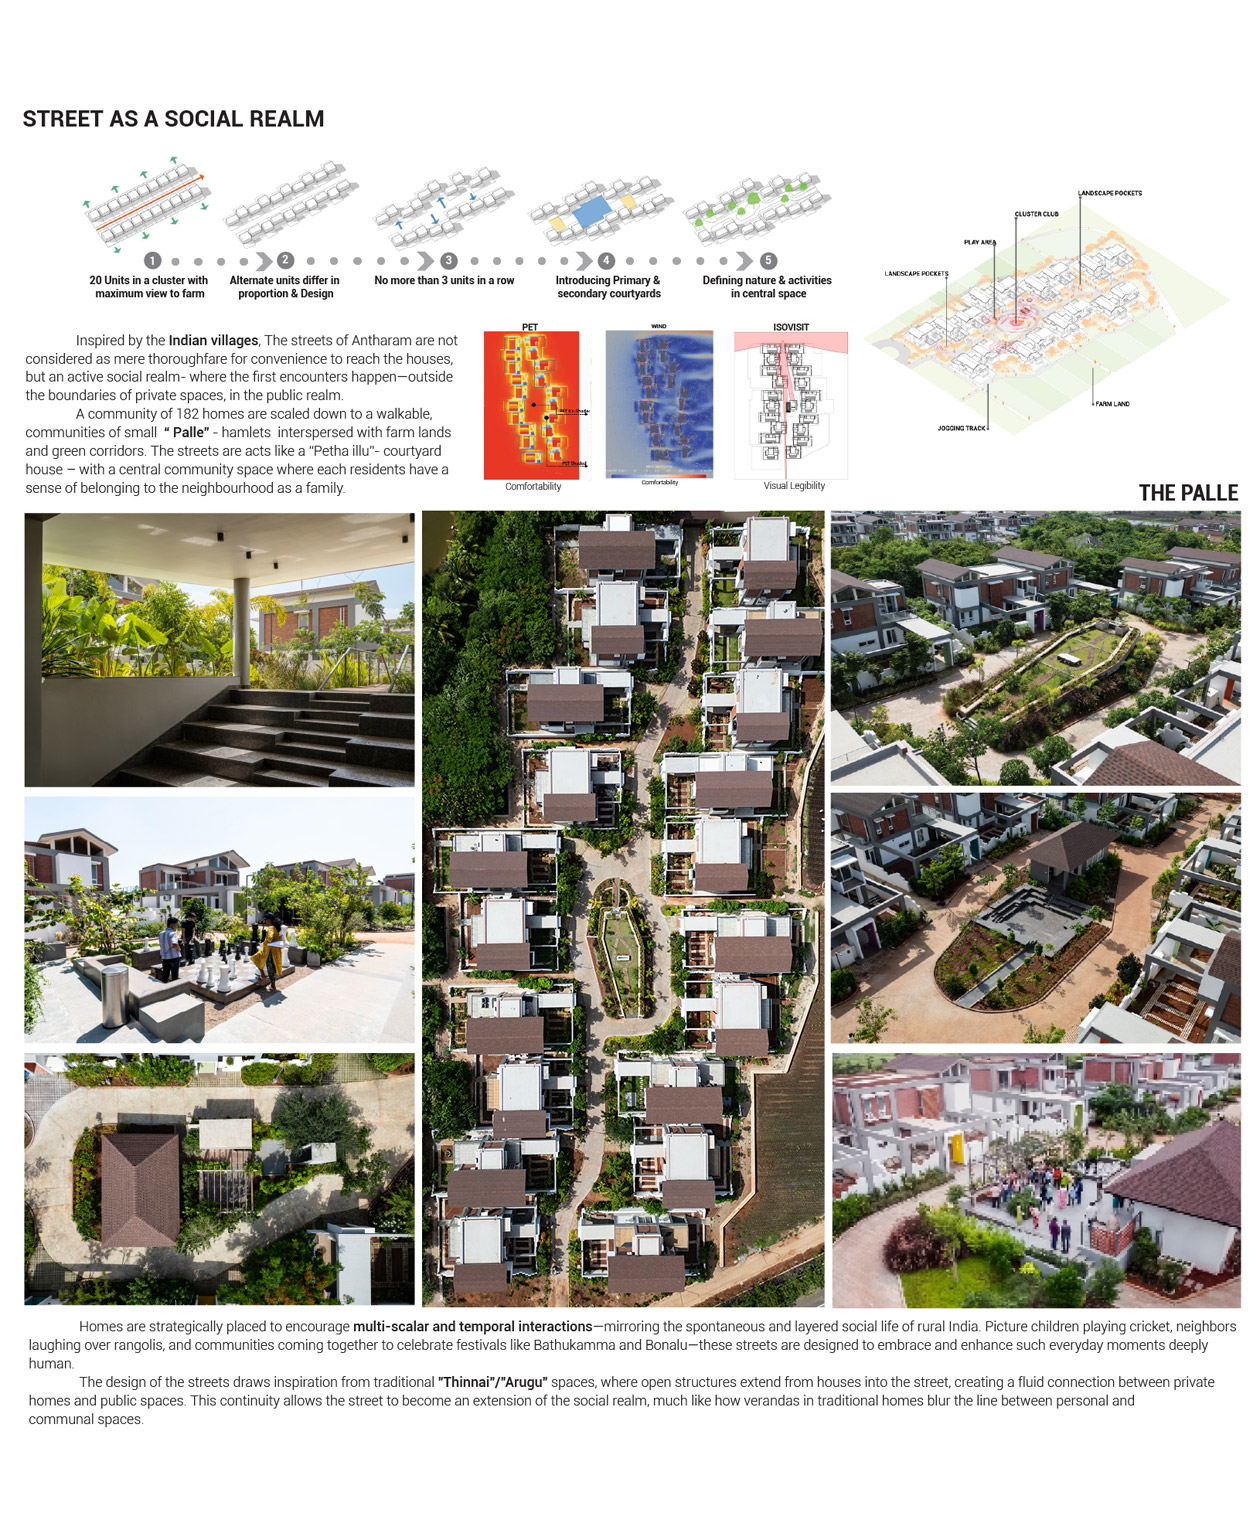
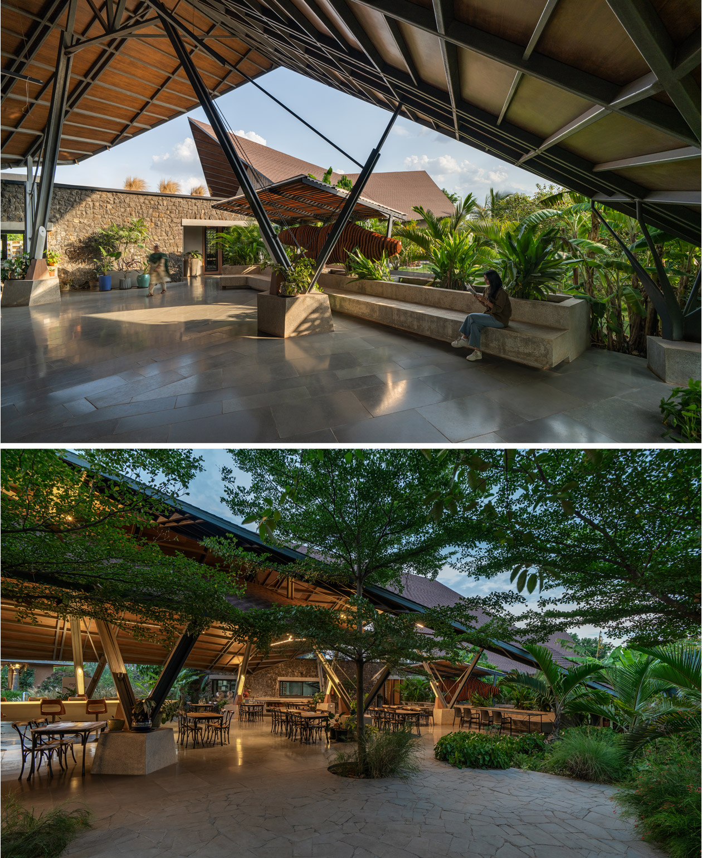
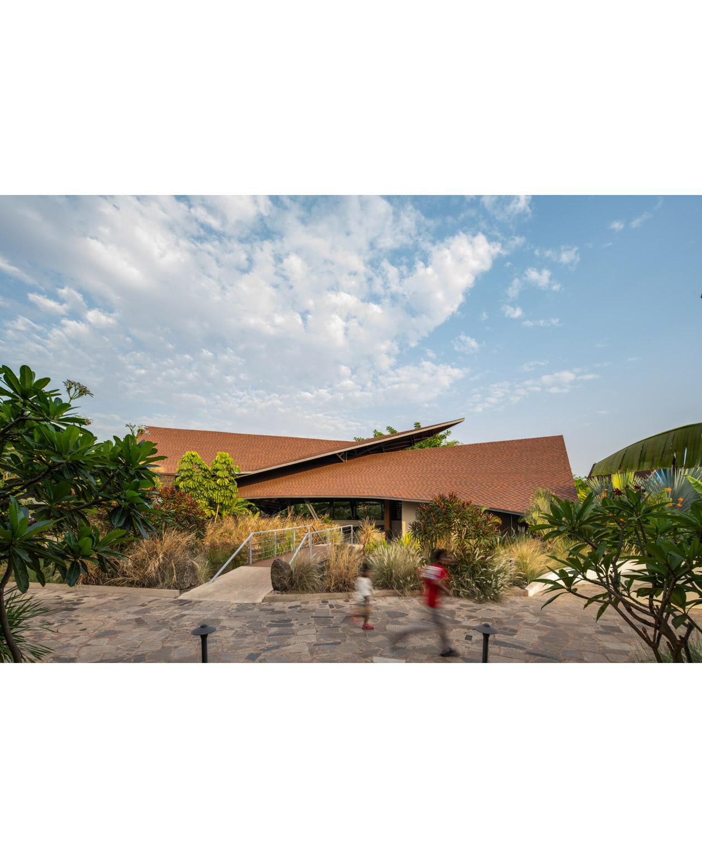
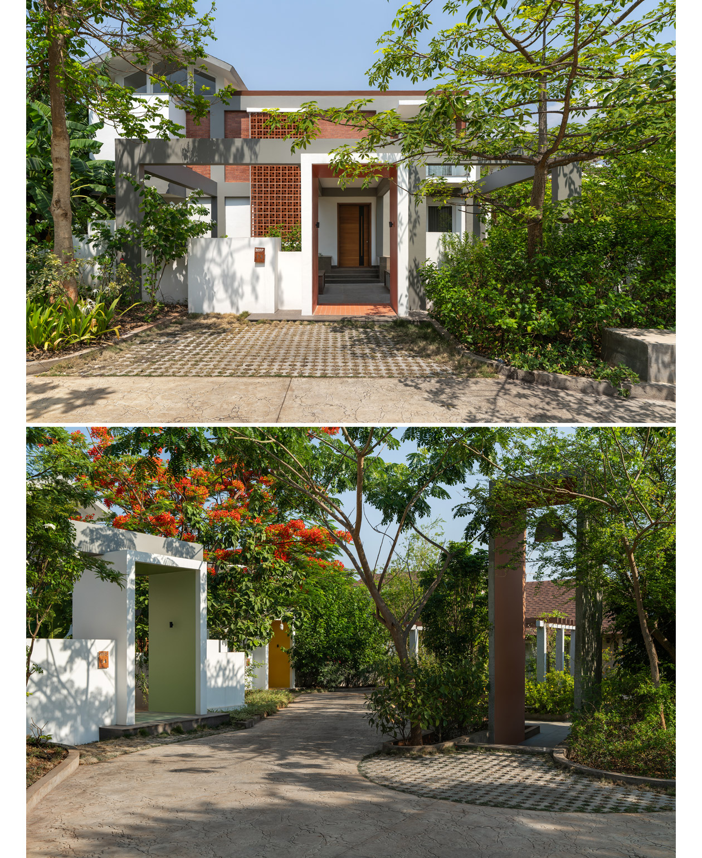
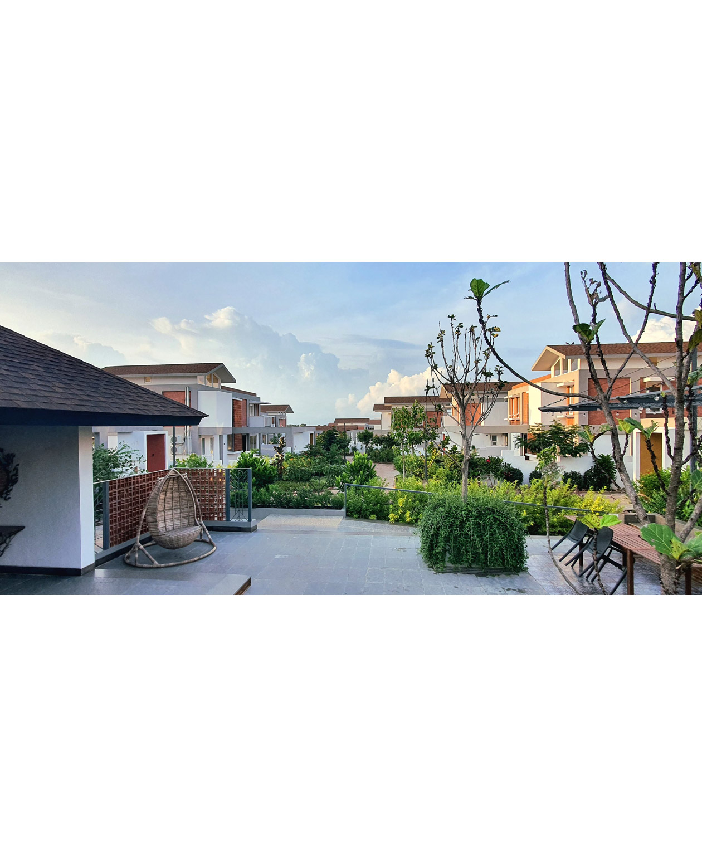
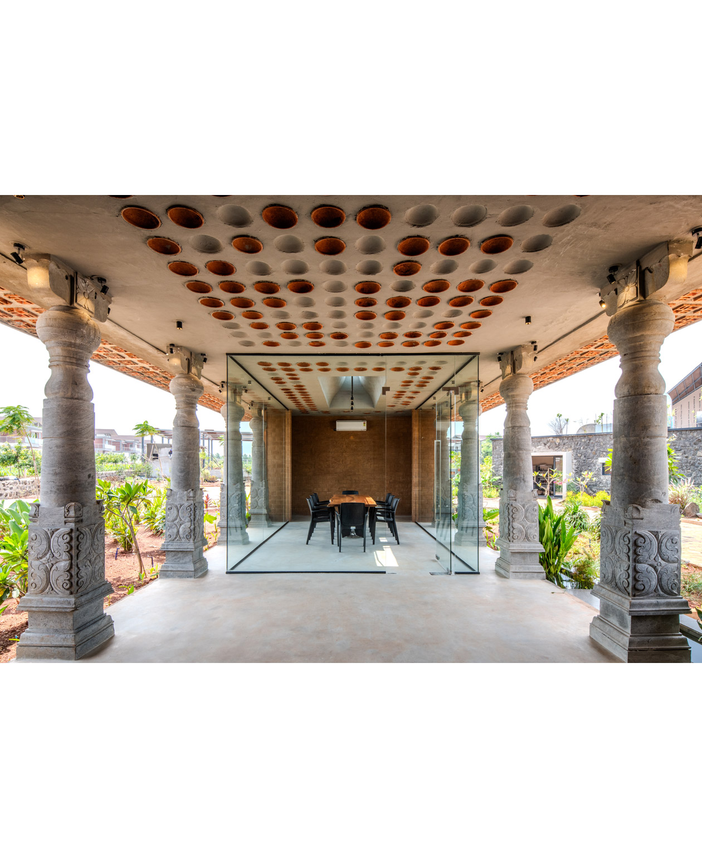
By reducing vehicular movement inside the complex and organizing it around pedestrians, people can naturally meet, stay, and interact on the streets. This is inspired by the fact that in traditional Indian villages, roads were not just moving paths, but places where residents' daily lives and relationships were formed. The entire complex is divided into 'Palle', small walkable village units, connected with farms and green corridors. Each street features a shared space in the center, like the traditional courtyard house 'Petha illu', so that residents can meet naturally. It is designed so that everyday community activities, such as children playing, and local festivals like Rangoli, Bathukamma, and Bonalu, can take place in streets and public spaces. It is a spatial composition that places pedestrian paths and shared spaces within living circulation so that movement and interaction naturally overlap.
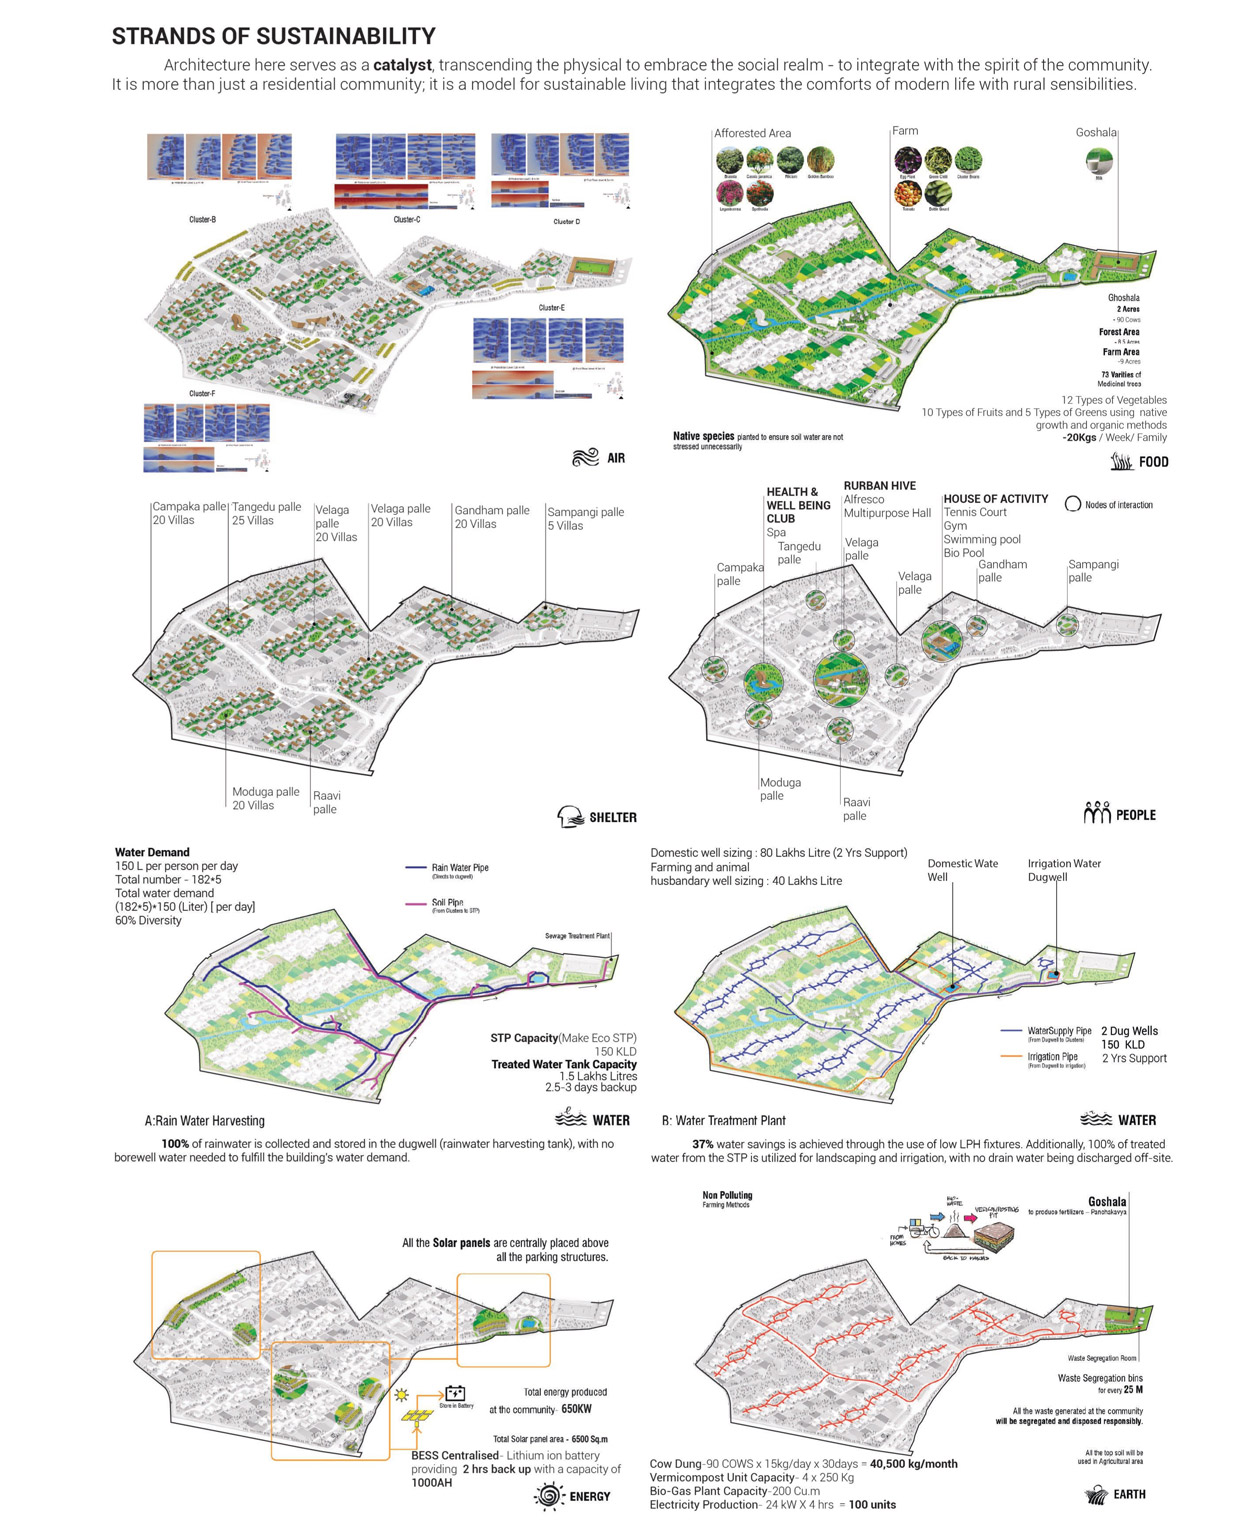
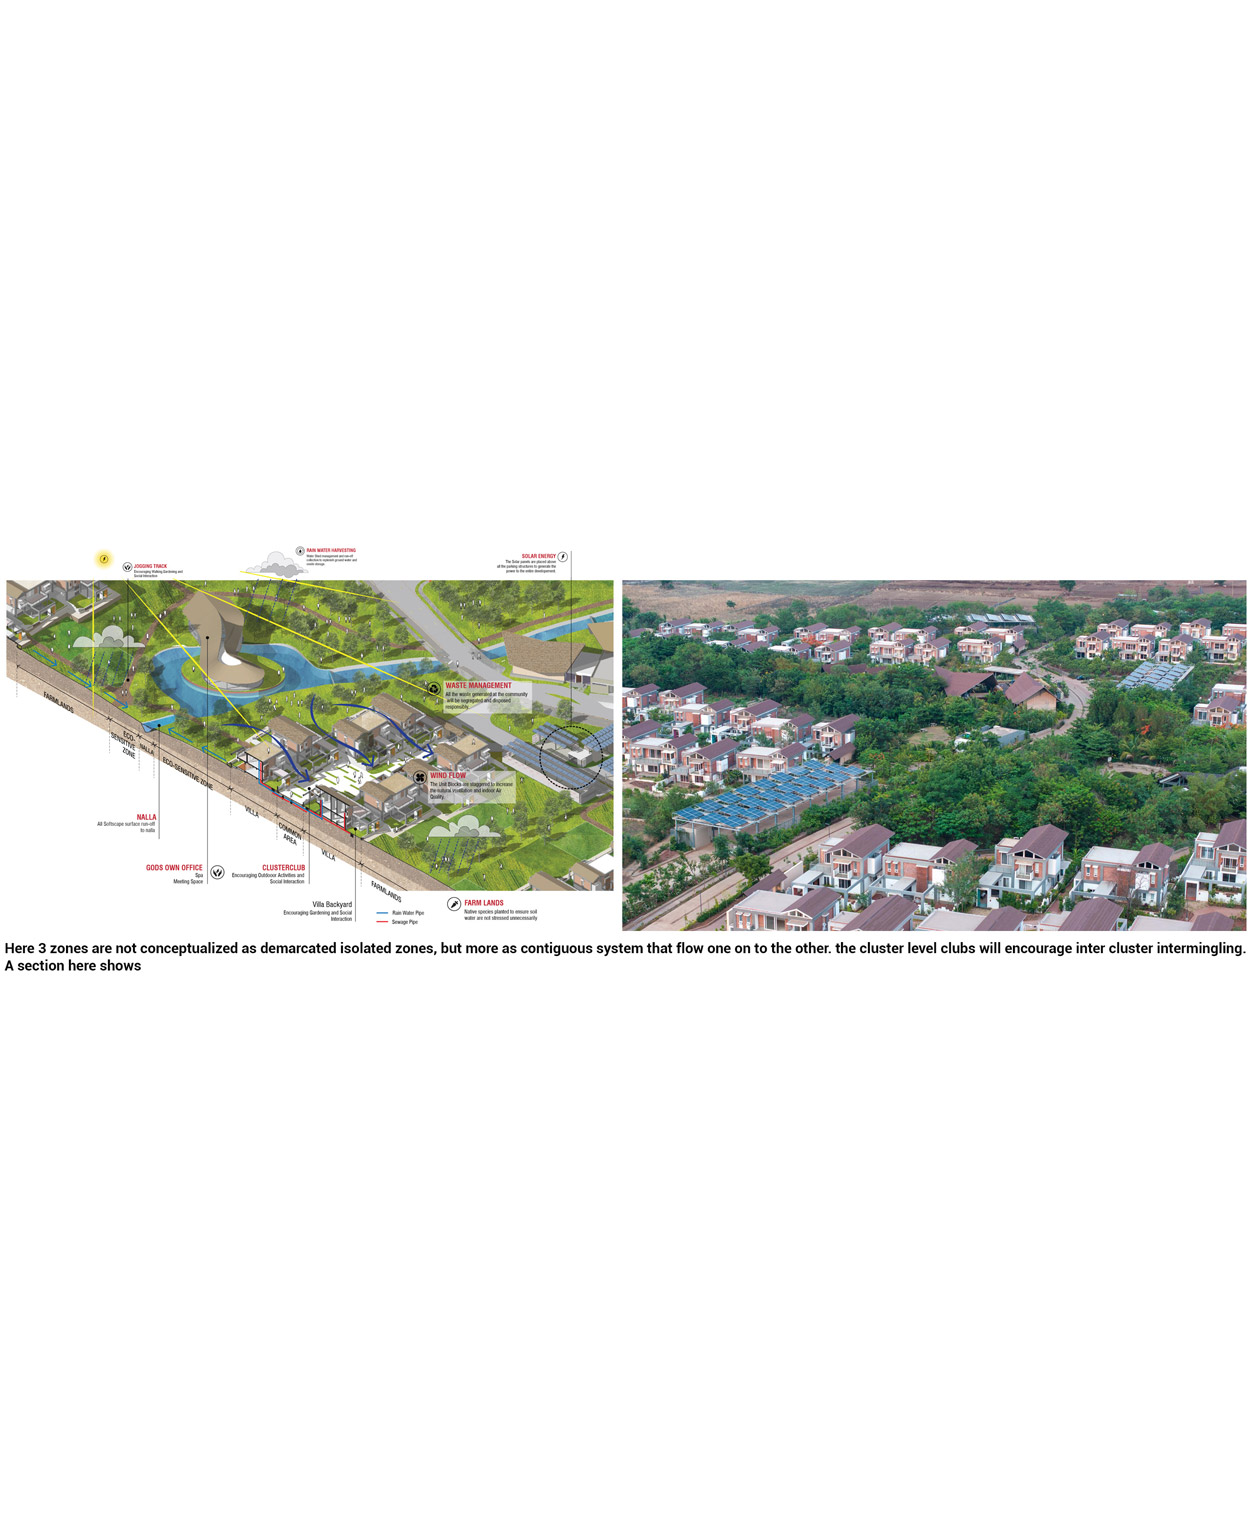
In the 60-acre complex, solar panels were installed on top of five parking zones to build a total 650kW central solar power generation system, supplying power to 182 villas. Through daylight analysis, artificial lighting use was reduced, and indoor thermal environments were improved by applying natural ventilation utilizing sunshading, deep eaves, landscaping, wind-path analysis, and the stack effect. Energy use was reduced by planning building placement, shape, and external spaces together with climatic conditions.
Water management is also an important element of the complex plan. By building a 12.5 million liter rainwater management system, it implemented “water-positive,” securing more water than is used. Organic farming, 20,000 native trees, bio-fencing using plants, locally sourced building materials, biogas, and earthworm composting were applied together to reduce environmental burden and increase the self-sufficiency of food and energy.
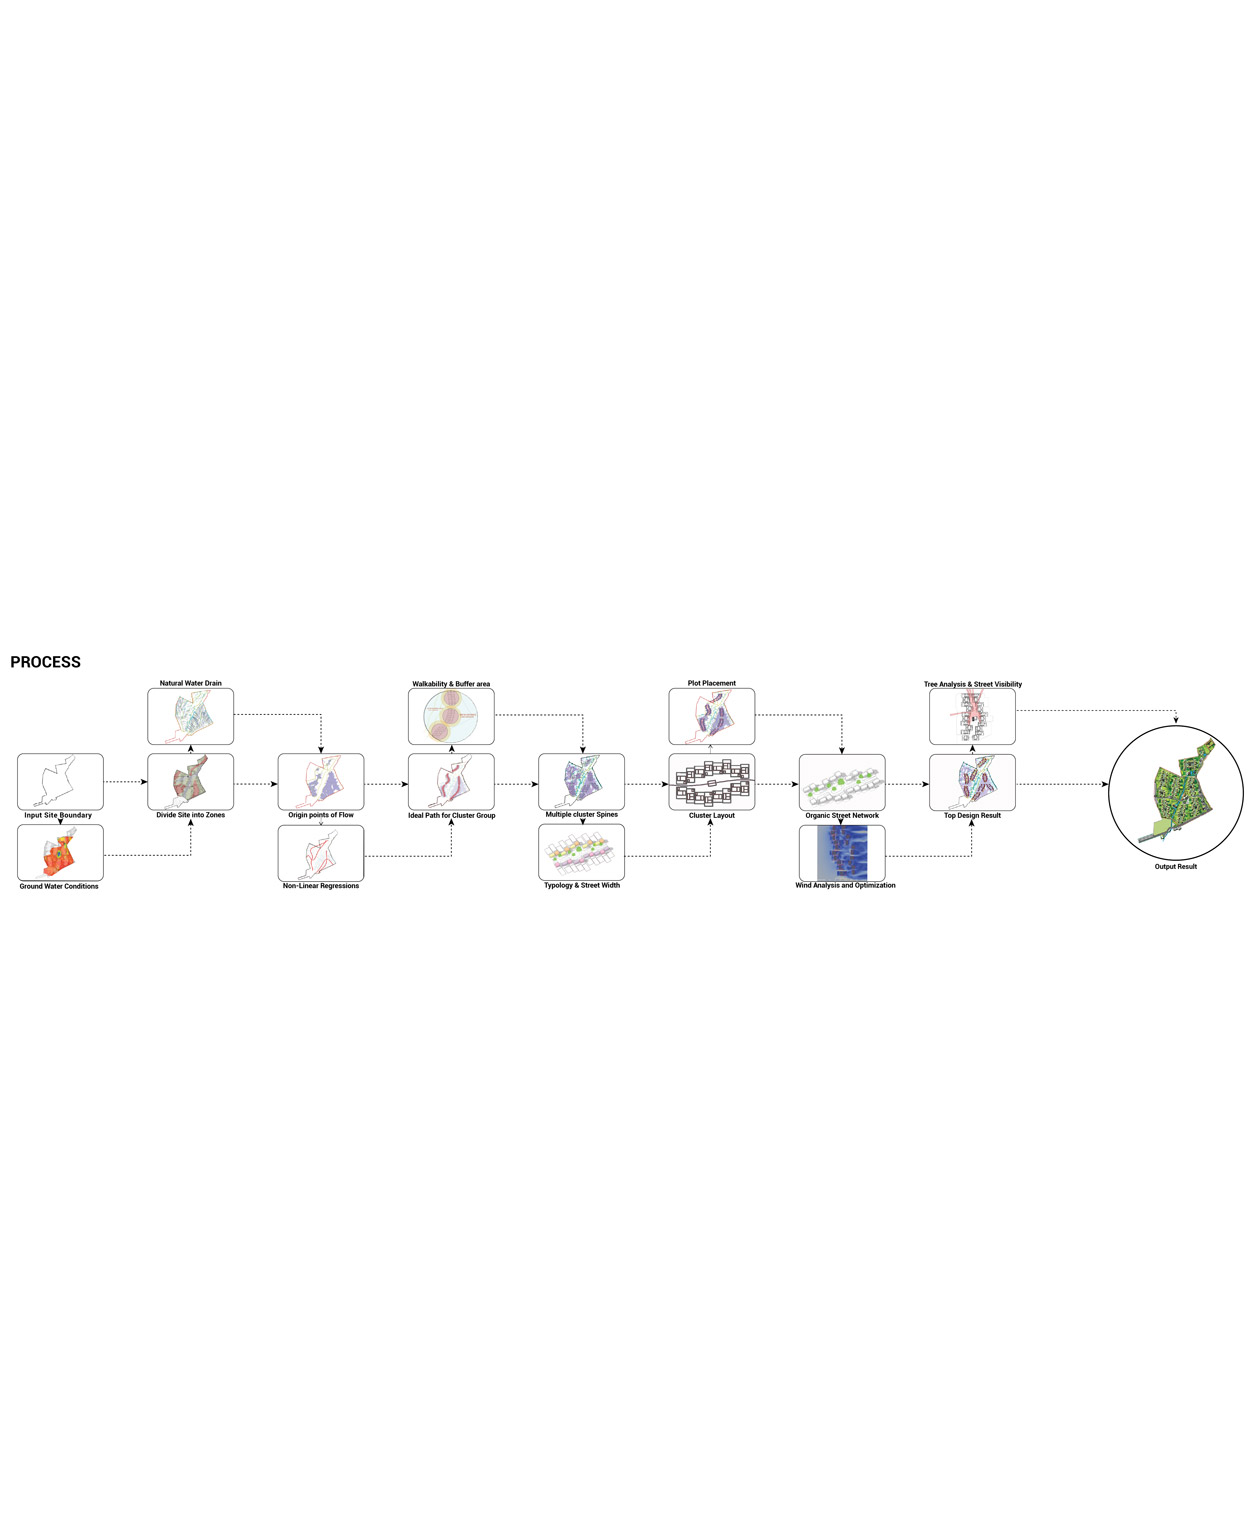
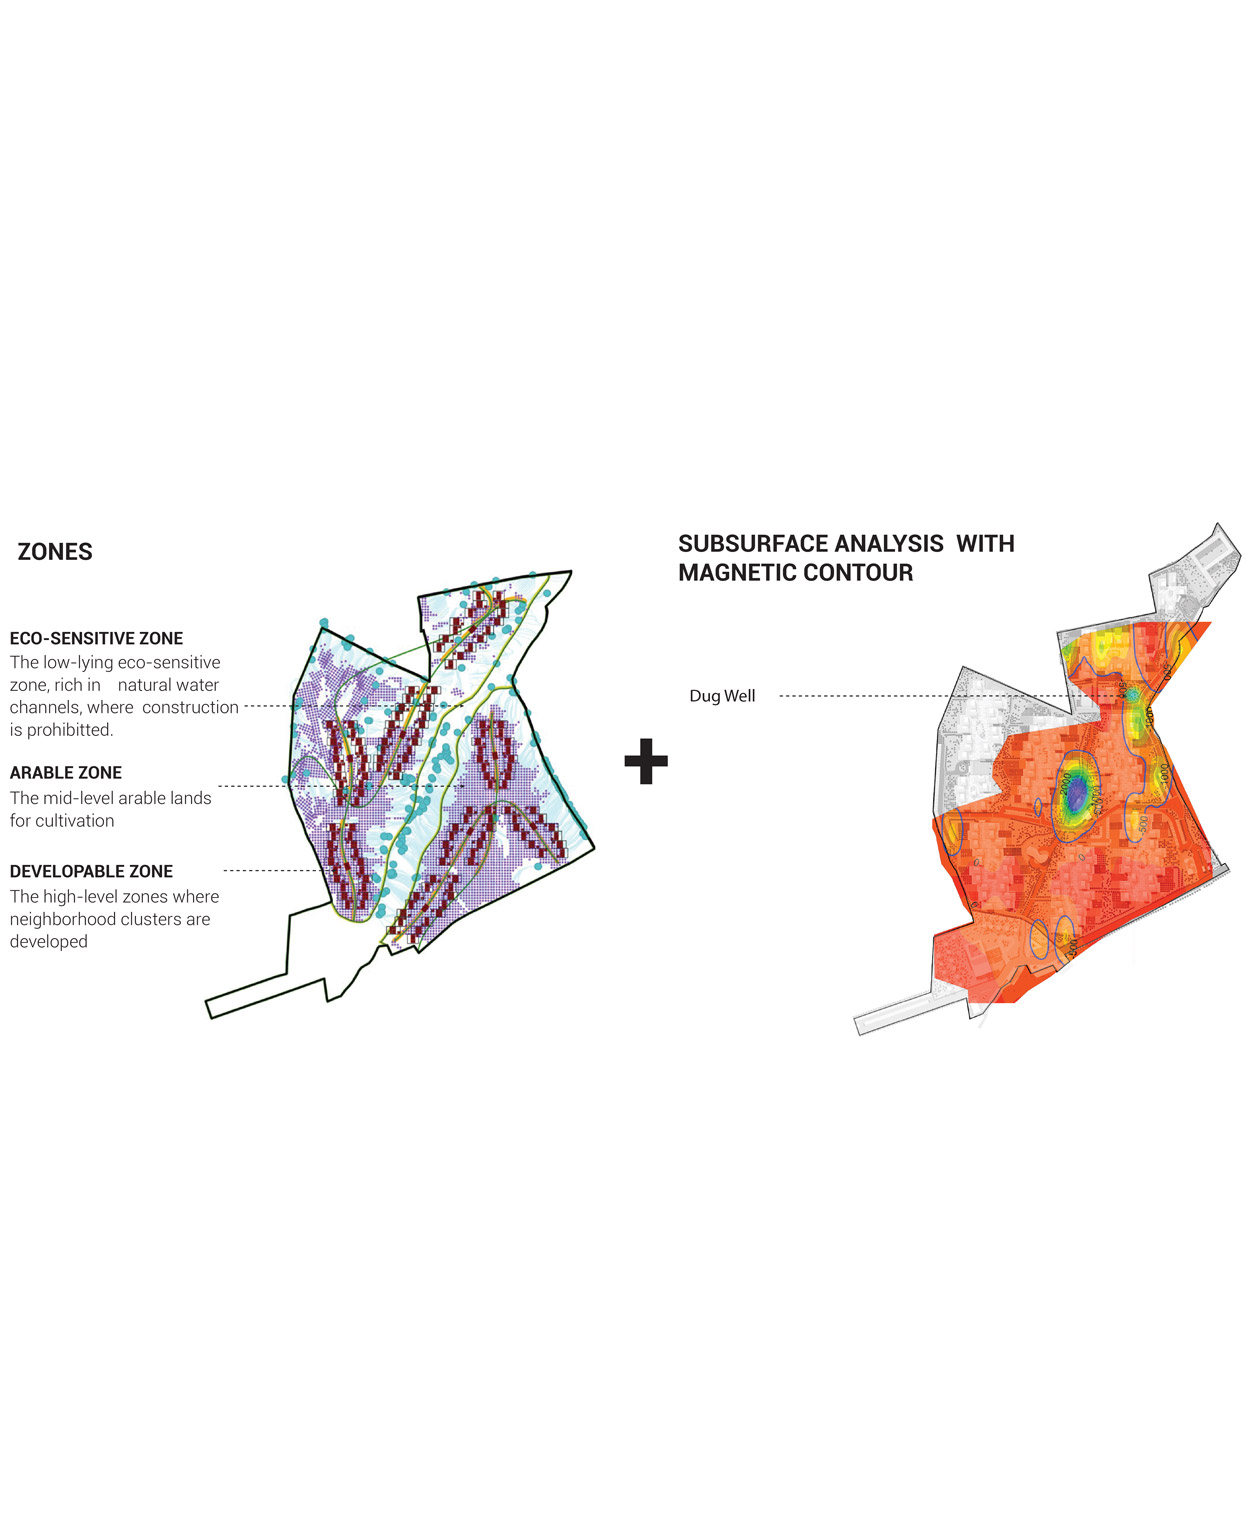
The master plan was designed considering not only surface waterways but also groundwater flow. It prevented underground aquifers from being damaged by development and minimized the impact on existing drainage flows. The site was composed of ecological zones for biodiversity, cultivation zones for agriculture, and street clusters for housing and living. Rather than separating the three areas, they were planned as a single interconnected system so that residents can naturally move from residential spaces to farmland, ecological spaces, and common facilities. Surrounding water bodies are utilized to enhance the comfort of spaces where outdoor activities and resident gatherings take place. The core of the master plan is that rather than simply dividing residential, agricultural, and ecological zones according to land use, they are connected considering the flow of people, water, and ecology.
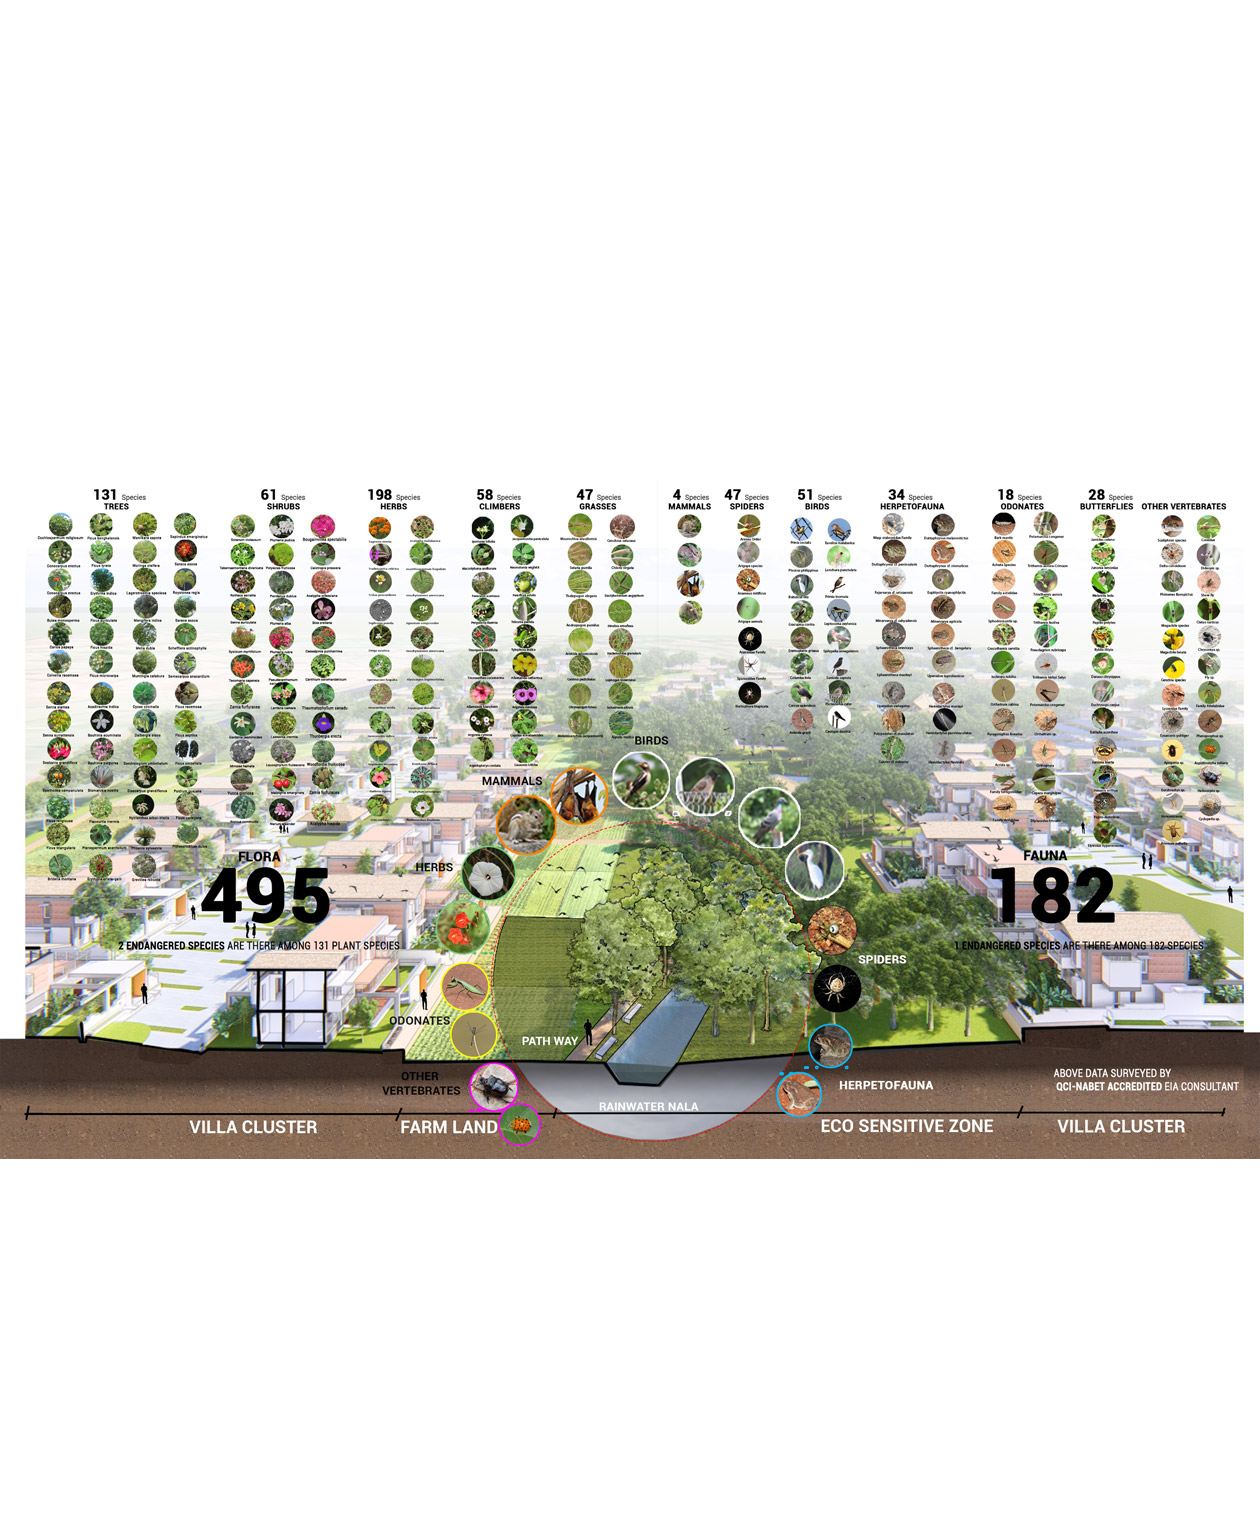
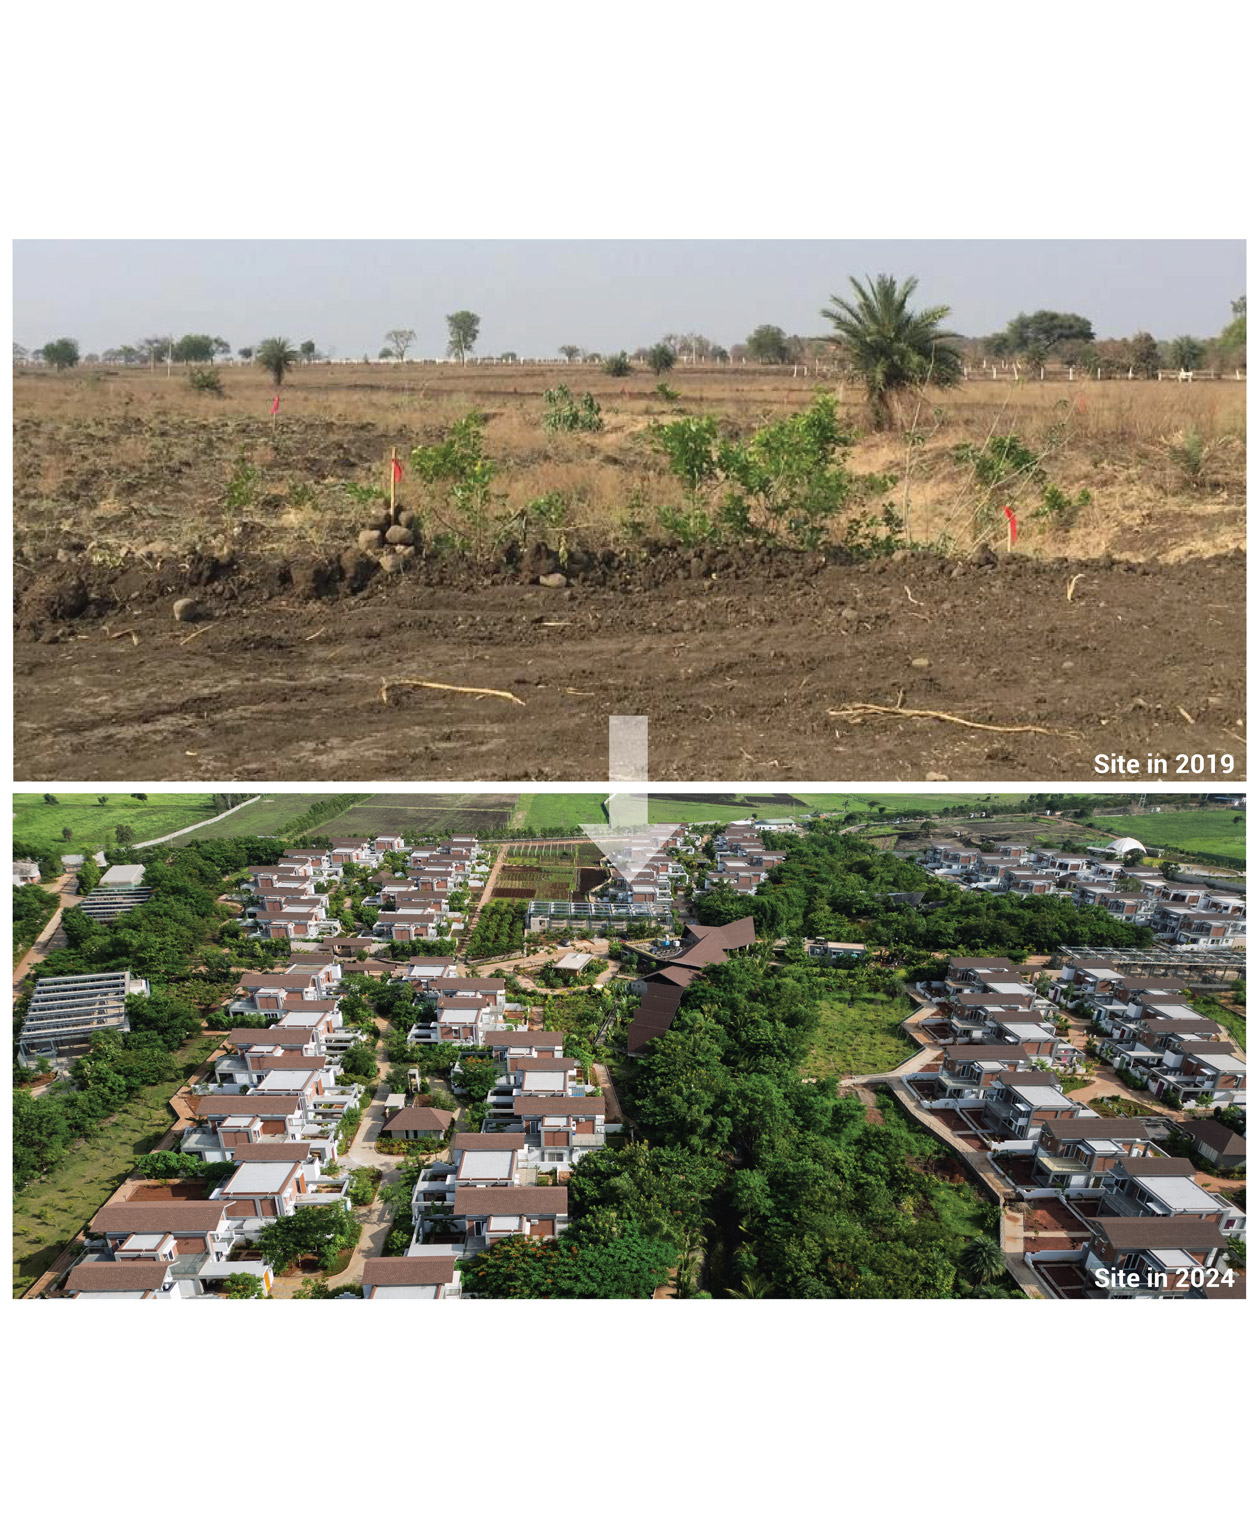
For 5 years after creation, the barren site transformed into an environment where various organisms inhabit. Currently, 495 species of plants and 182 species of animals have been identified, and 52% of all species are native species. Regional biodiversity is being enhanced through organic farming, native plant cultivation, and waste management, and the species diversity index, which was initially around 1.5–2%, is planned to be continuously monitored for changes through future surveys.
Relationships with the local community do not stay only inside the complex. While creating a living environment where multiple generations live together and interact, it employed 120 nearby villagers to provide economic benefits to over 500 local residents and also operates a health clinic. This ensures that residential development connects to jobs and living support for the surrounding area.
Instead of individuals owning and managing rural homes and farms separately, this project proposes a community-style rural life where agriculture, infrastructure, and common spaces are operated together. Residents can participate in nature, agriculture, and food production within a shared system, form relationships with neighbors, and share the management burden of rural life that individuals previously had to bear. By organizing not only space but also agriculture, resource management, and the operation methods of common facilities together, it connected the residential environment and community life.
Targeting net-zero, it connected environmental factors such as energy, water, food, and waste management with everyday lifestyles, and the operation of the complex has now been handed over to the residents. By combining the spatial structure and community lifestyle of traditional villages with modern environmental technology, it shows a low-impact community model where housing, agriculture, and ecosystems can sustainably coexist. This method can be adjusted and applied to other regions according to their local climate, culture, and lifestyle.