


Na-Eh Karen Cultural Market A forest food court and community center project serving the Karen Indigenous Community


- Nationality
- Thailand
- Group
- Chat Architects and Yerdener
About Project
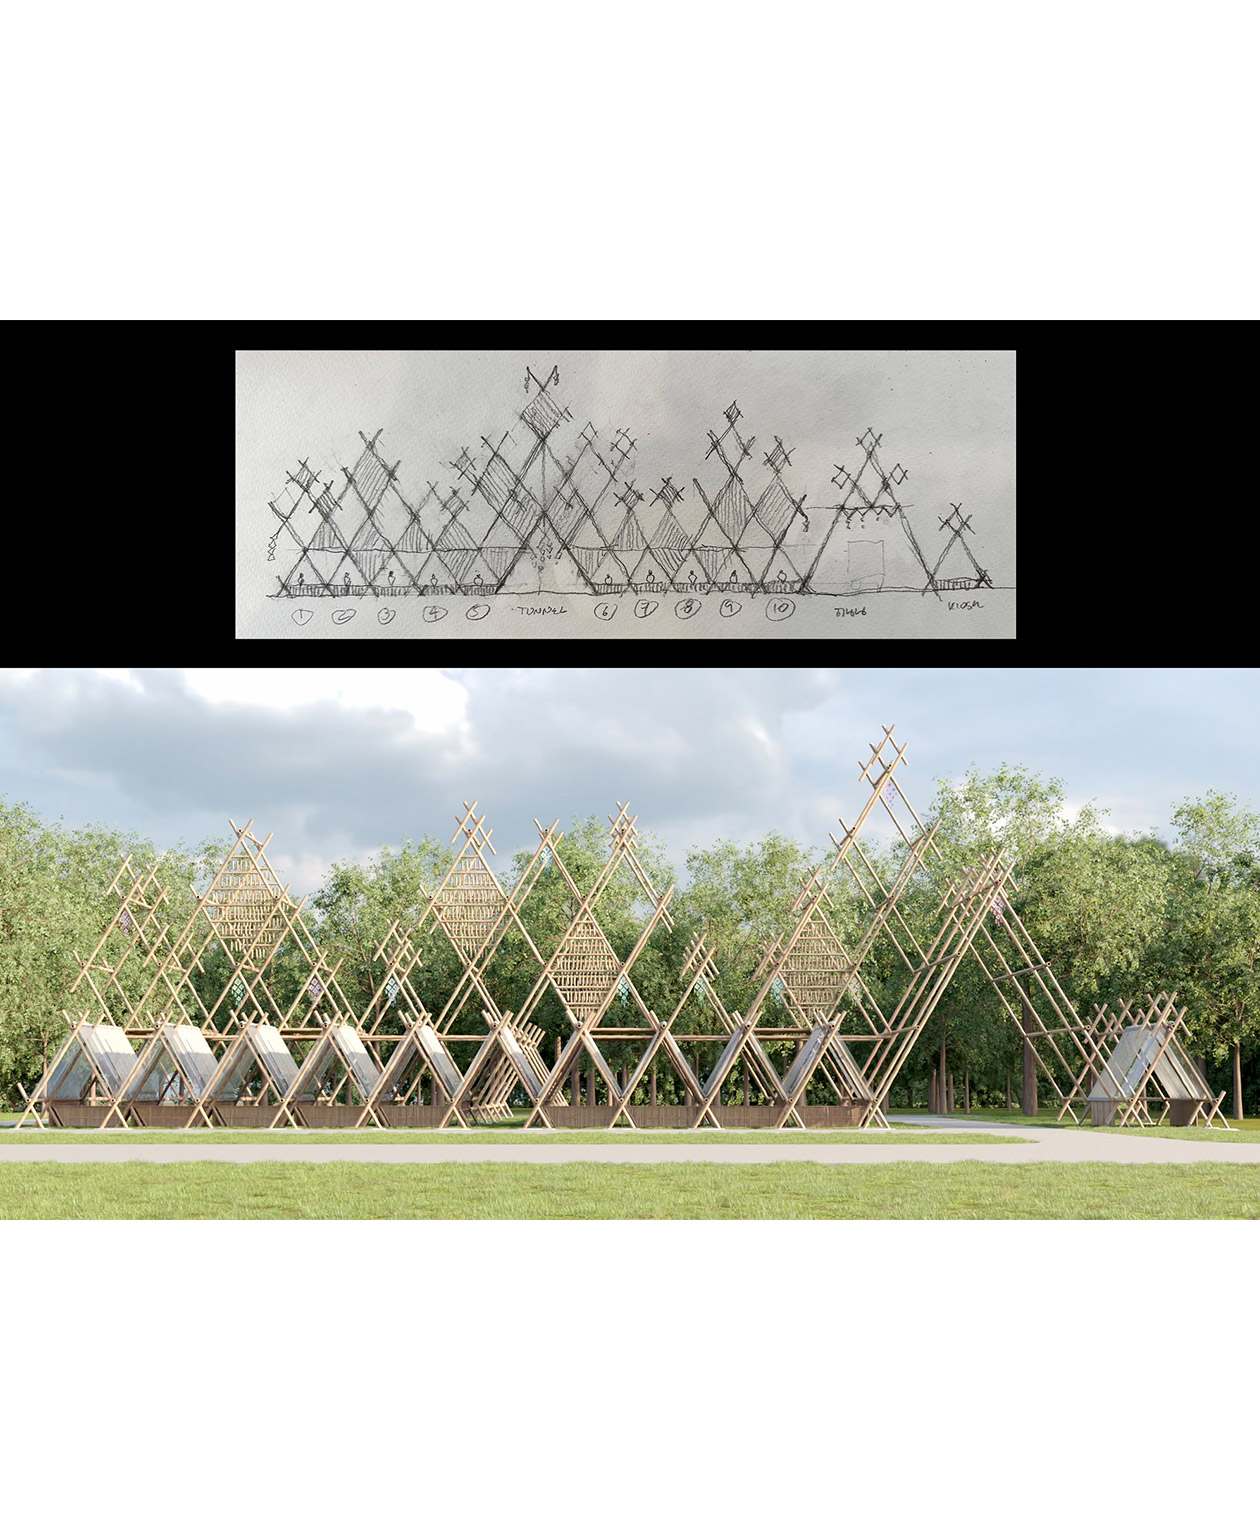
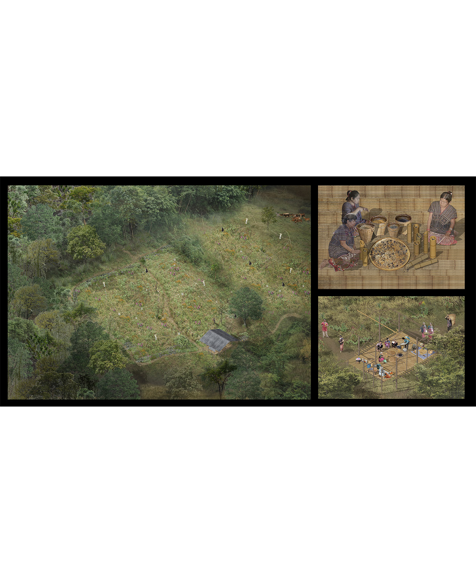
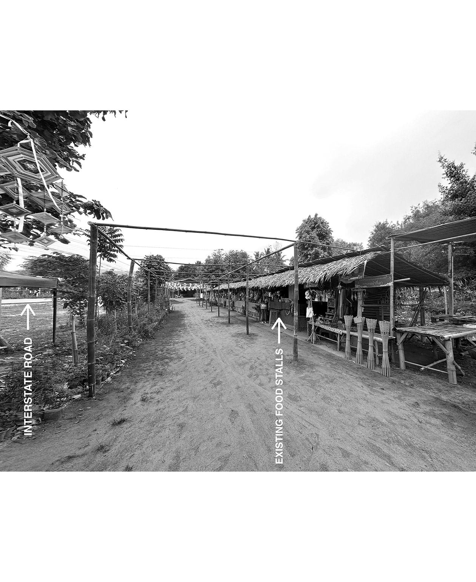
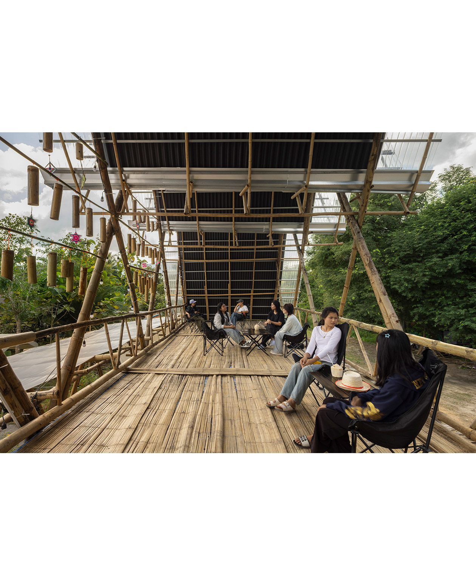
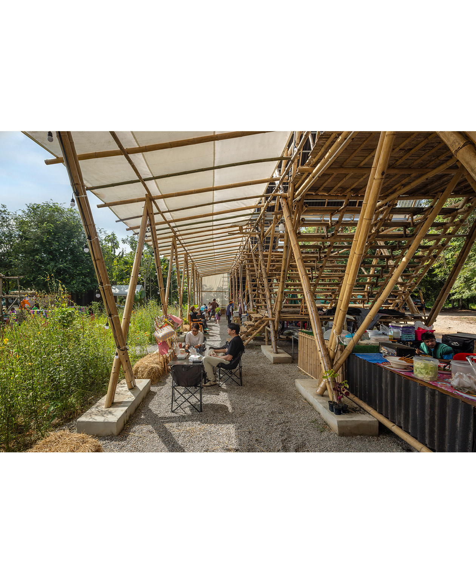
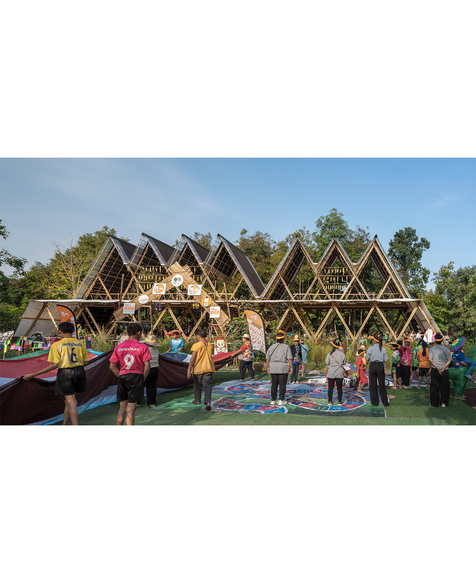
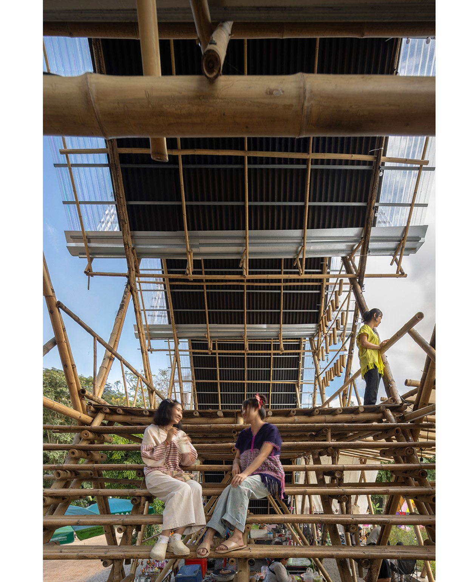
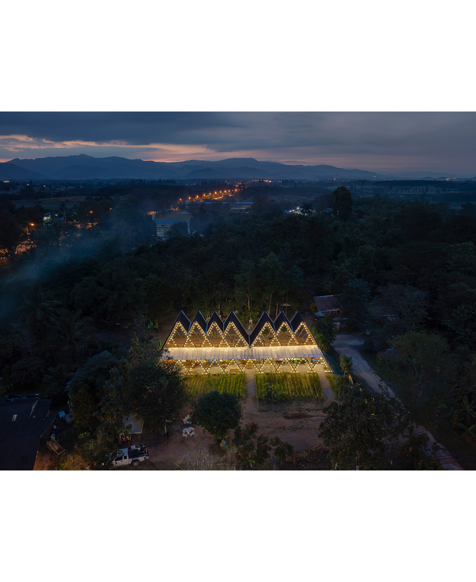
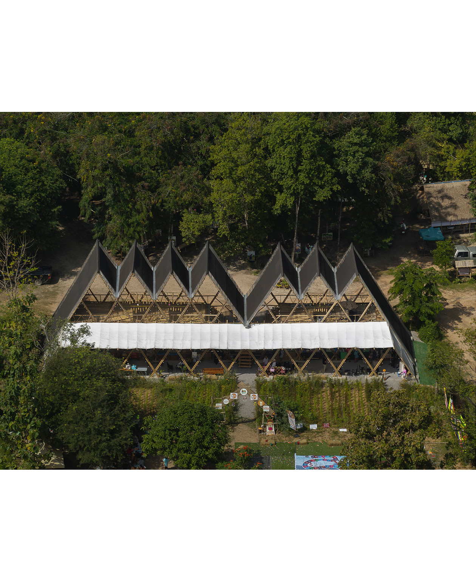
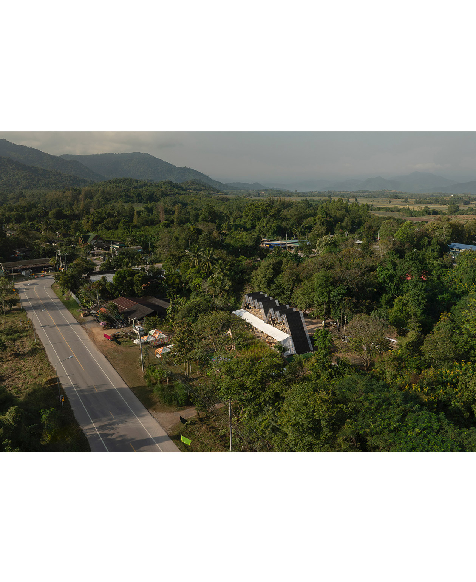
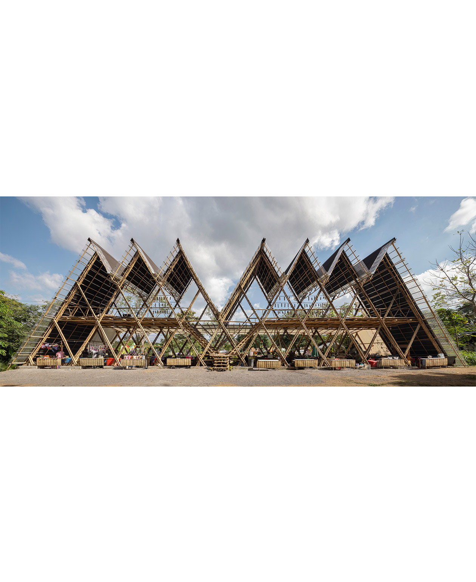
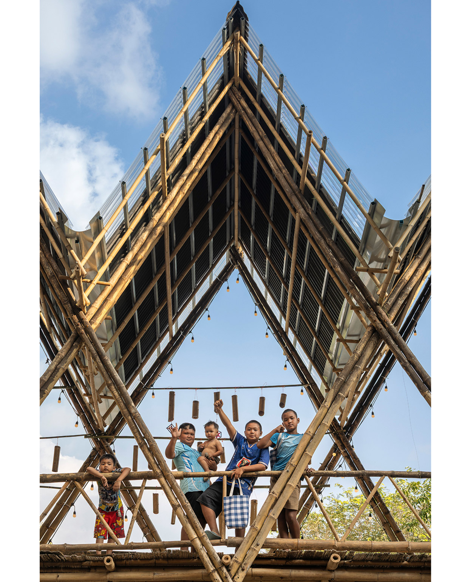
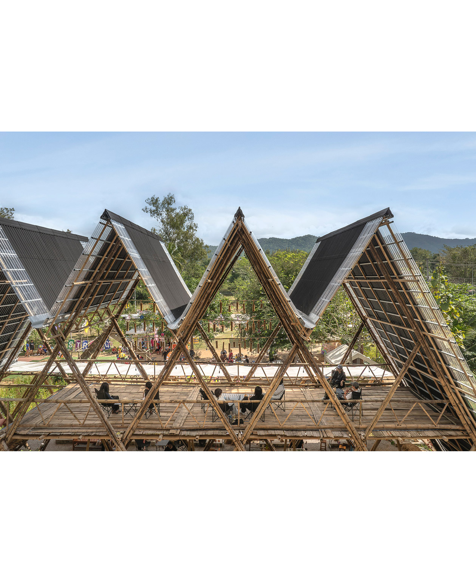
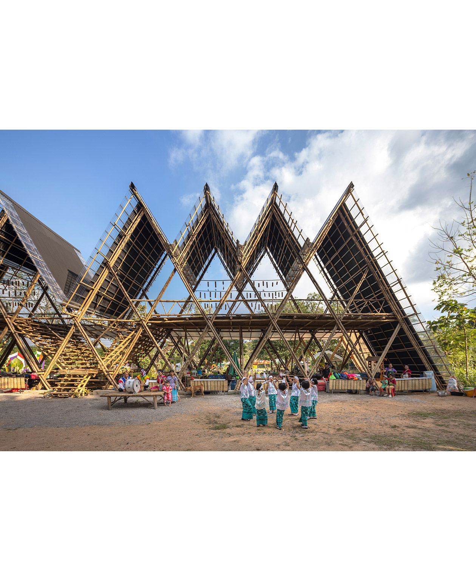
The Na-Eh Karen Cultural Market is a bamboo market created for the Karen indigenous community, consisting of 9 open-air food stalls on the ground level that sell traditional Karen dishes, and an elevated eating loft above with views of the nearby forest. By selling Karen food and drinks to people passing by on the busy road, the project enables residents who have depended on rotational rice farming to earn additional income.
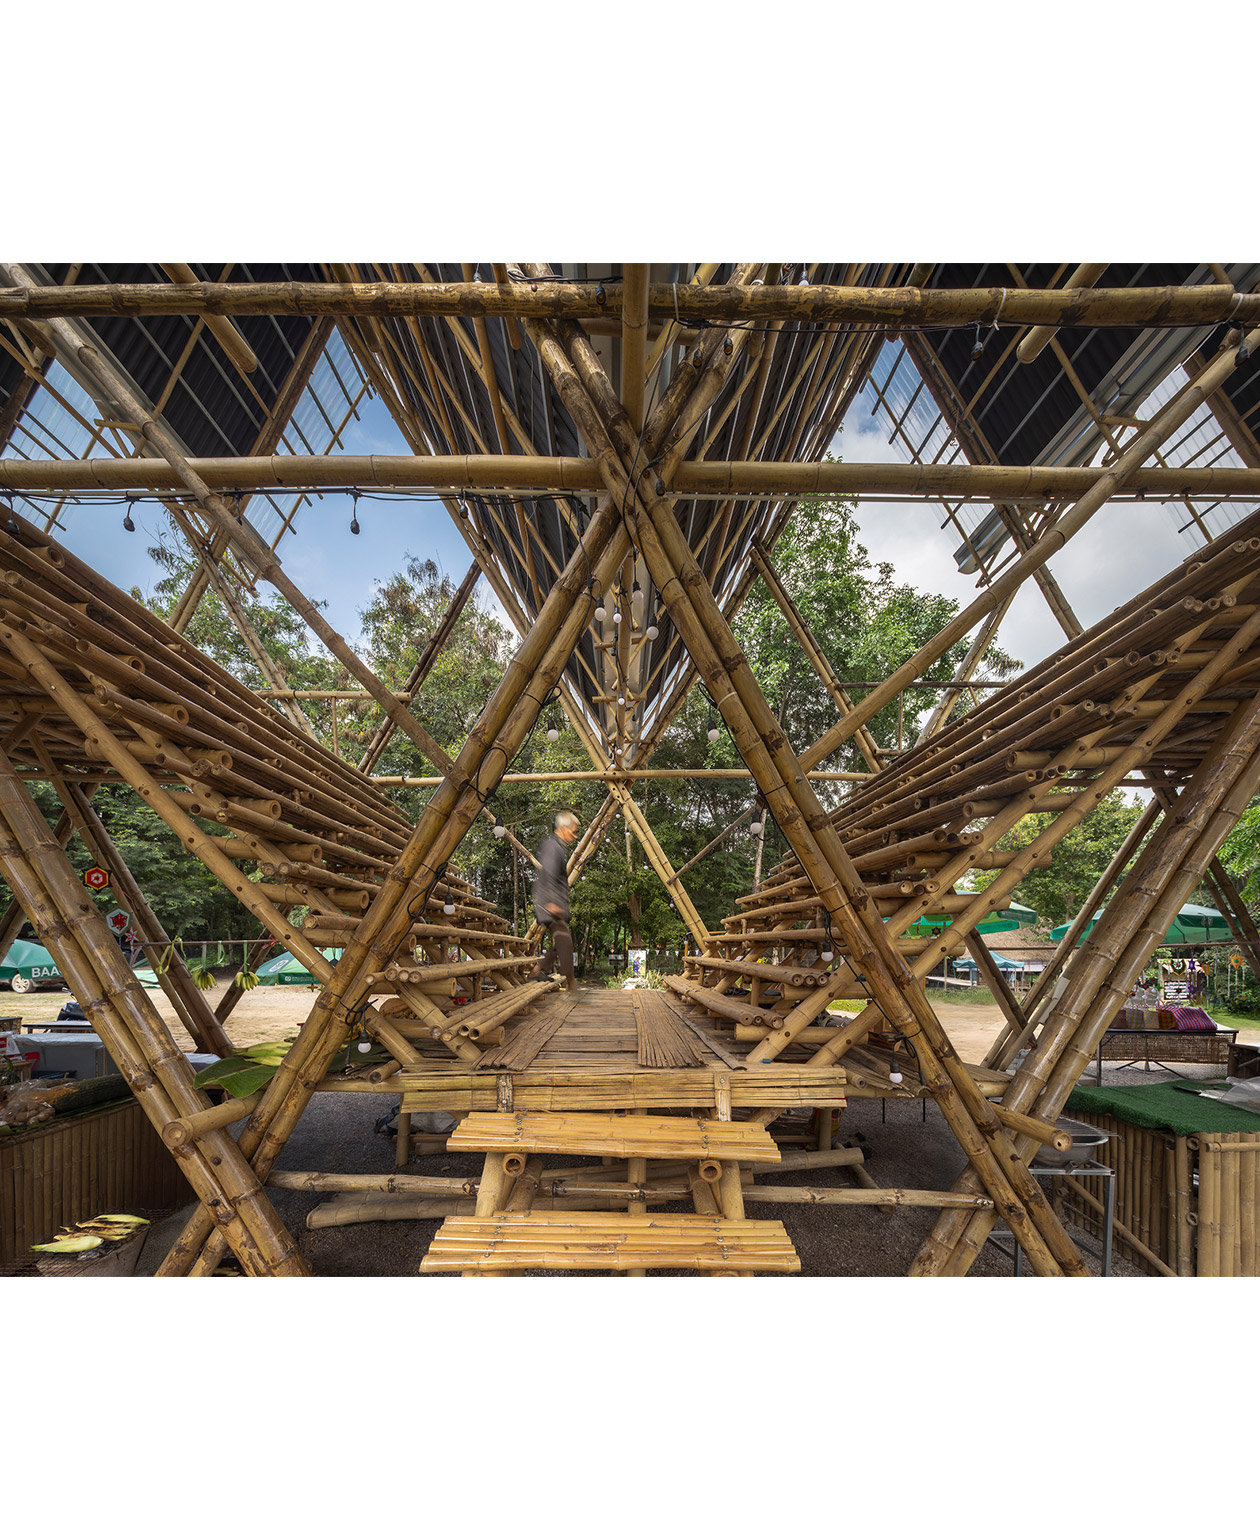
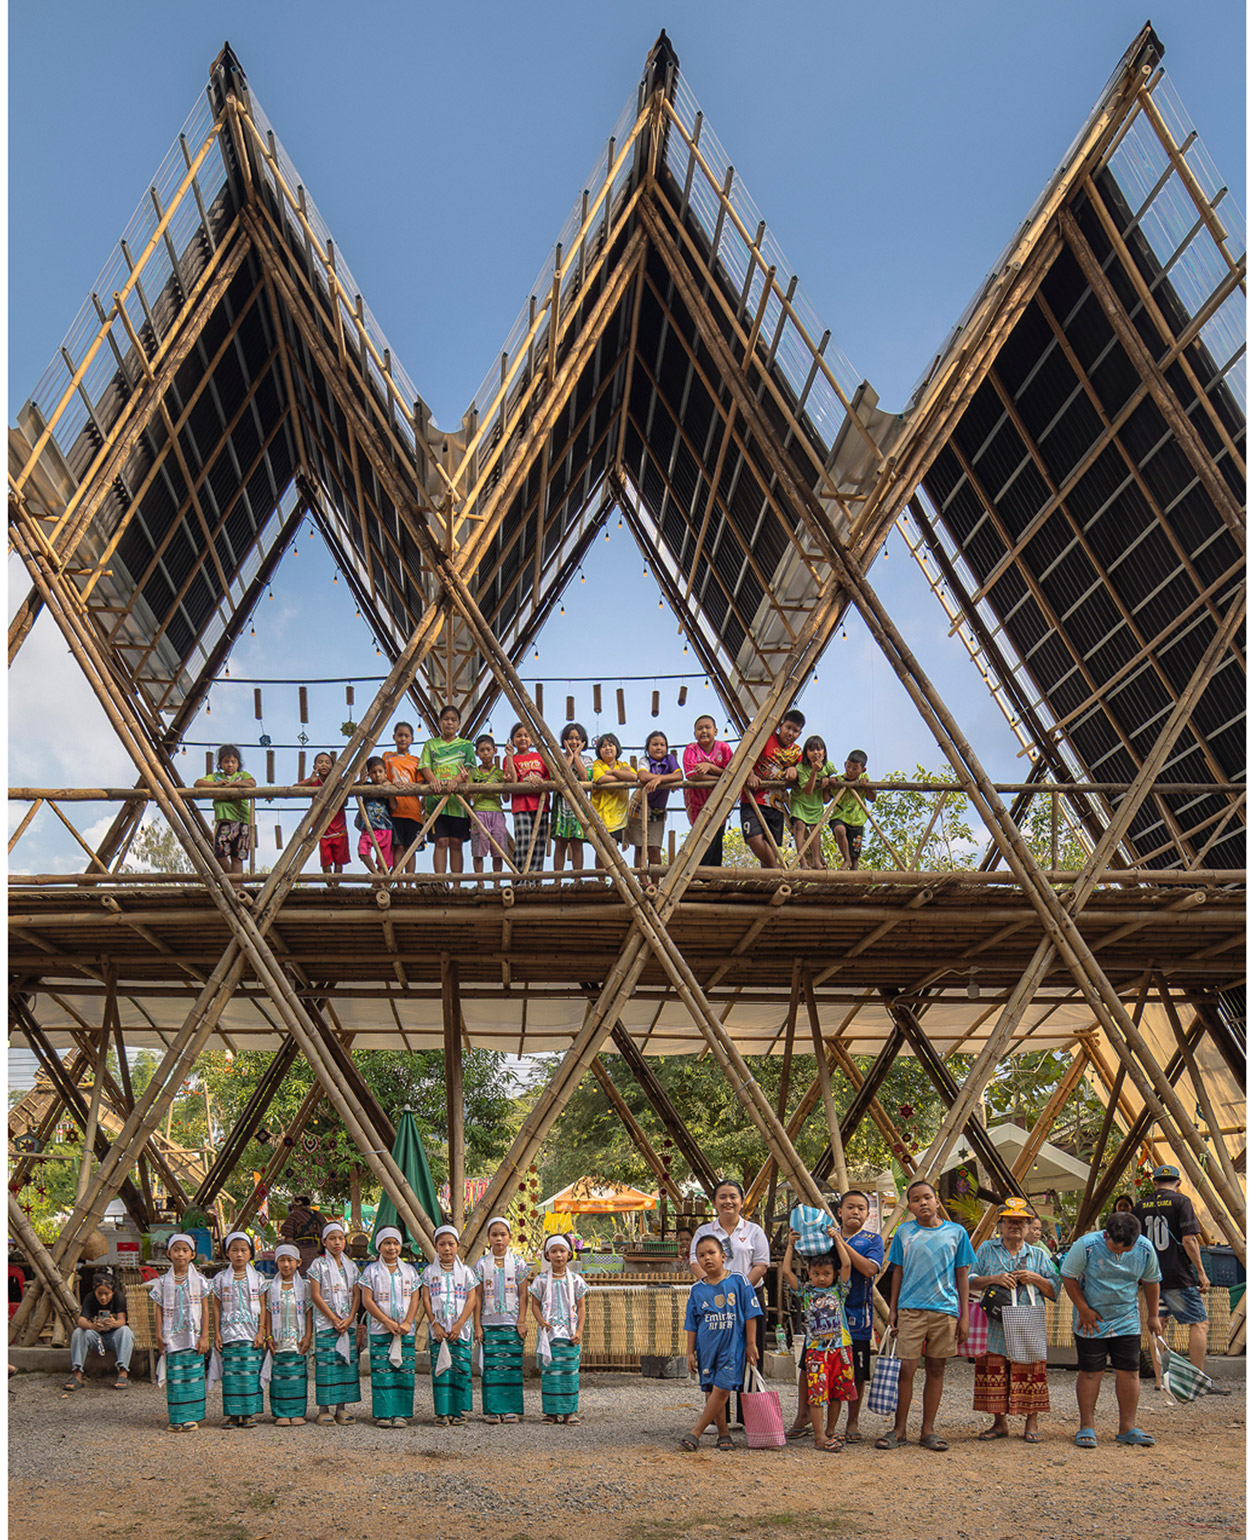
The market was designed not just as an outdoor food court, but as a “breeze vessel” that invites the wind. The forest wind naturally passes through the open triangular bamboo structure, and residents can freely hang traditional Karen decorations known as 'tungs' and bamboo wind chimes. When the wind blows, the decorations and chimes move and make sound, allowing visitors to see and hear the wind while cooking and eating. It is characterized by connecting a climate-responsive open structure and local cultural expression into a single spatial experience.
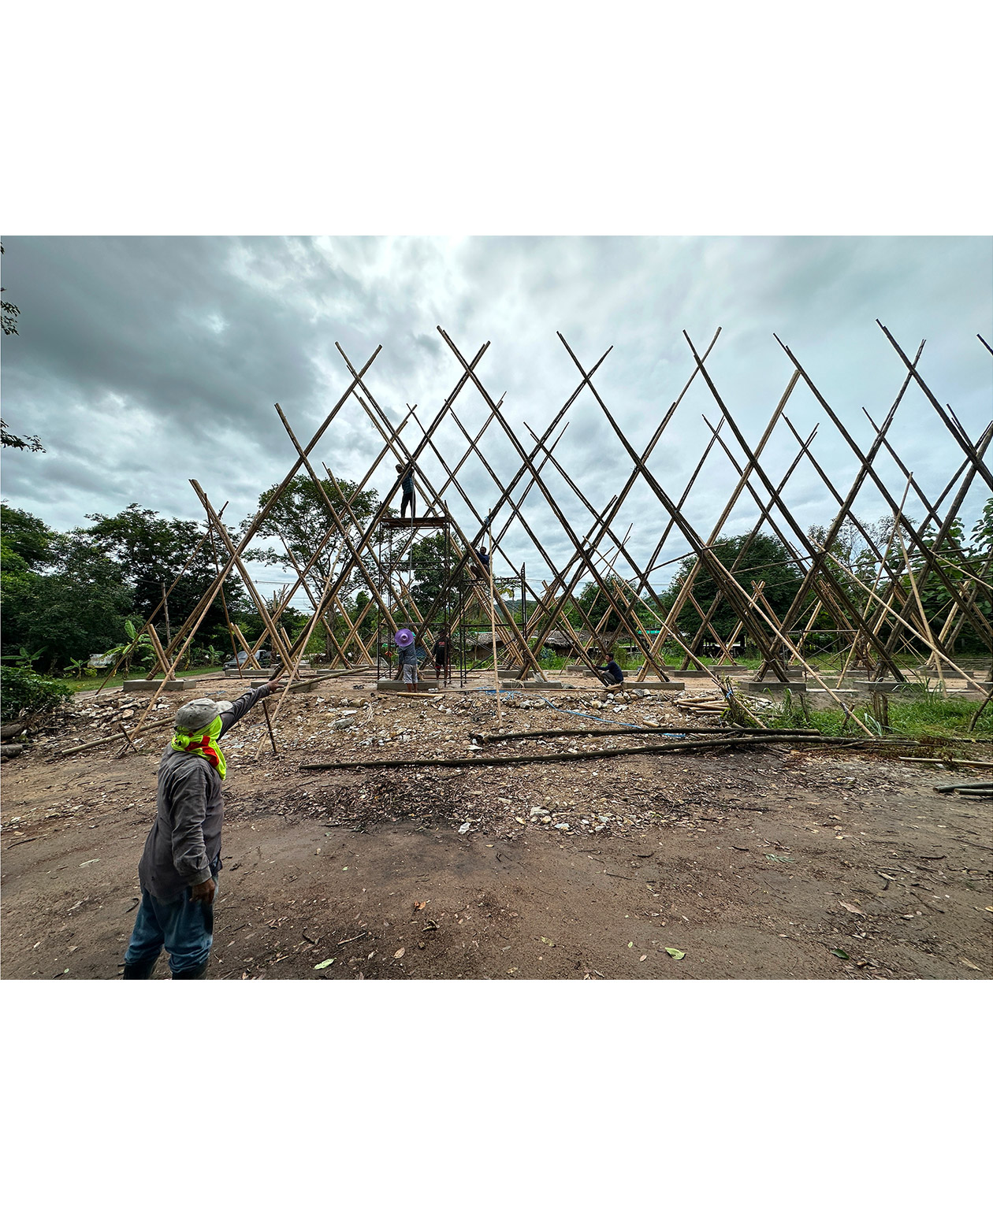
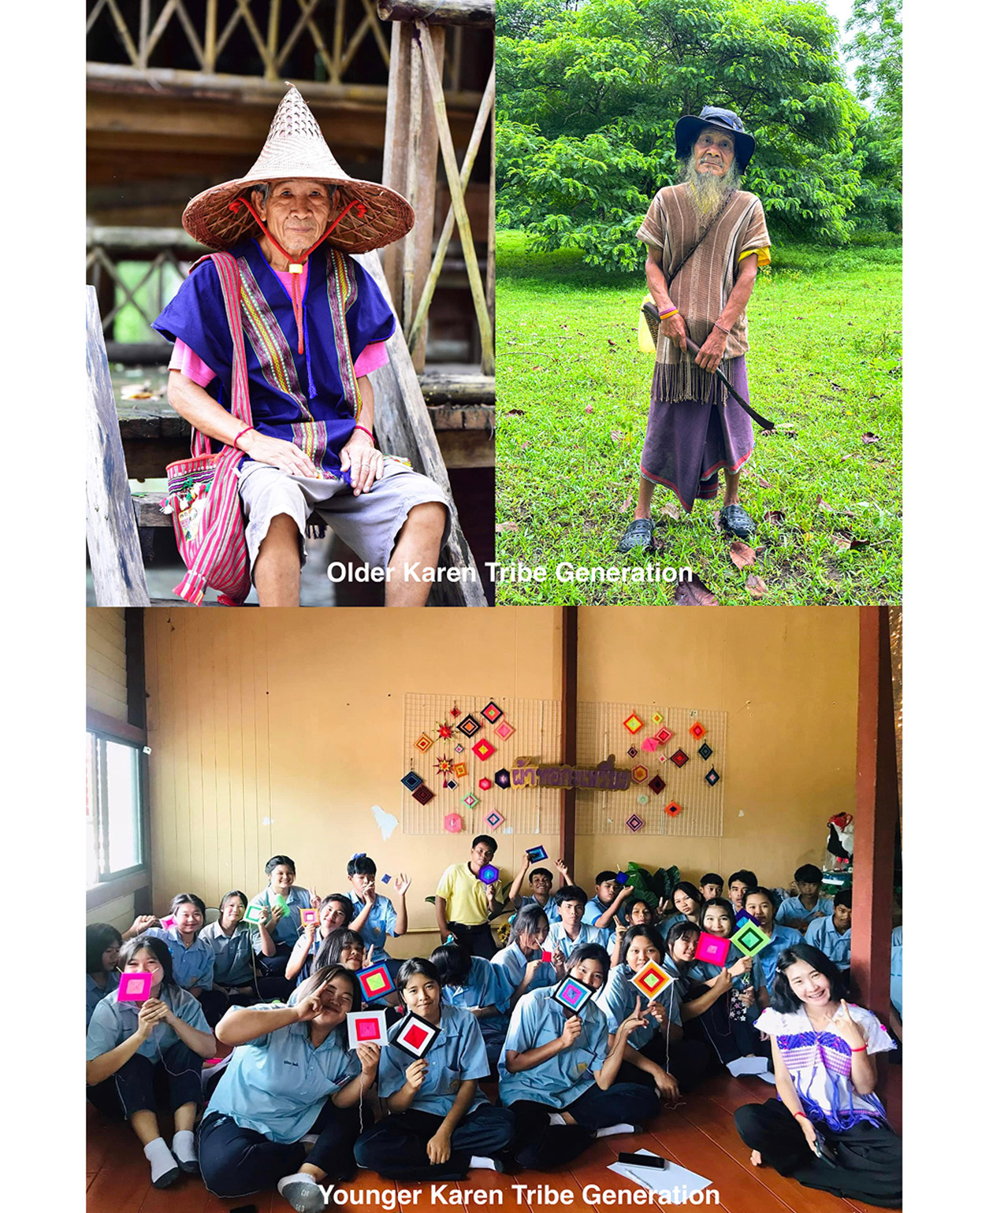
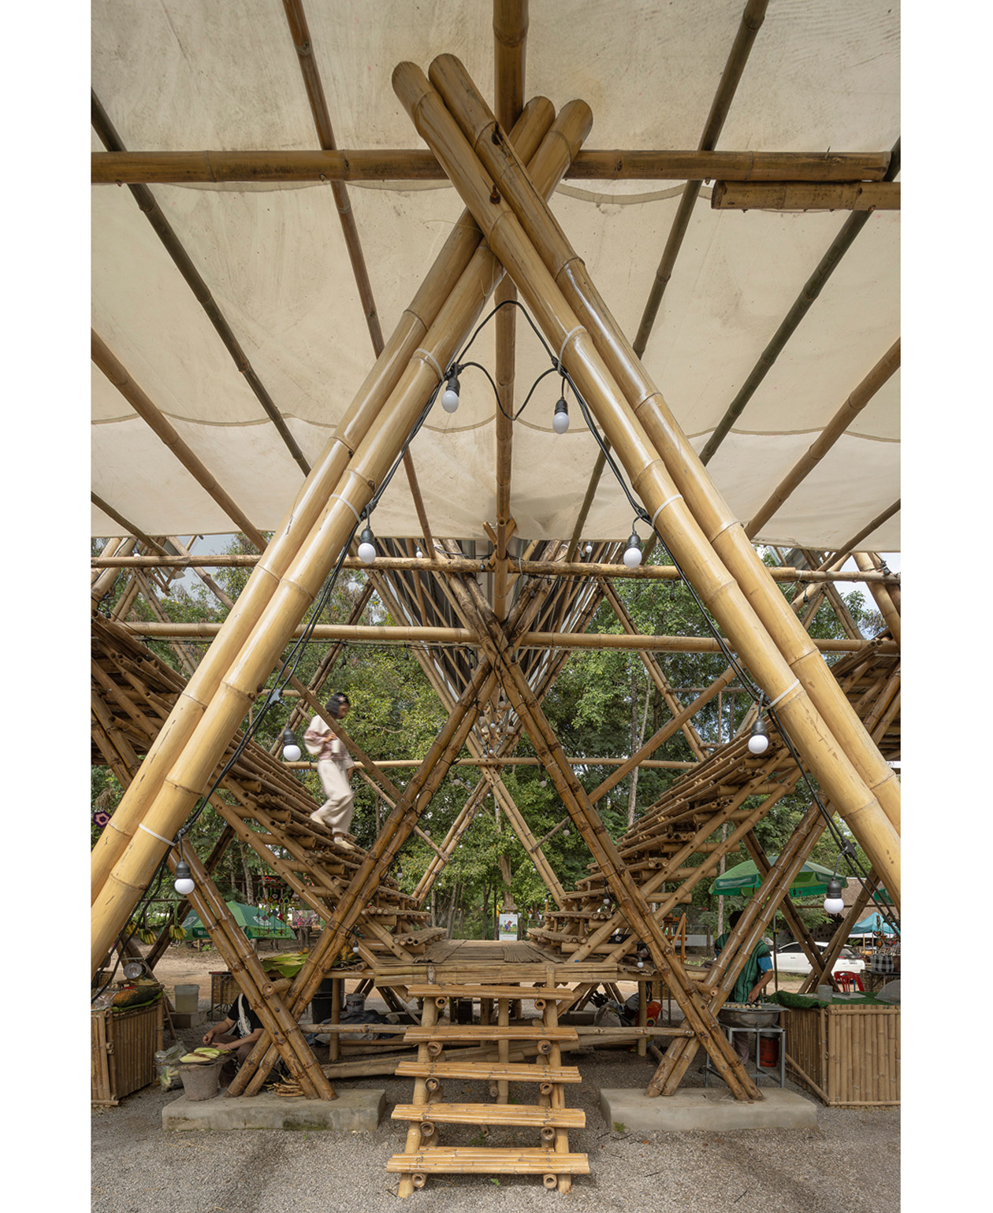
The architectural structure originated from the Karen tribe's traditional bamboo agricultural architecture and crafts. It utilizes bamboo's lightness, strength, and suitability for tropical climates, while architecturally expanding the triangular and diamond-shaped weaving structures found in traditional bamboo crafts. This triangular structure secures structural stability while using 20% less bamboo than a typical urban post-and-beam structure. Rather than just borrowing the forms of traditional crafts decoratively, the design applies the structural principles contained within them to spatial planning.
The entire market was constructed directly out of bamboo by the Karen community members. All the bamboo used for the structure was sourced from local bamboo groves, and the flooring was also made using split and flattened bamboo. Approximately 80% of the total building materials were covered by locally and sustainably produced, fast-growing bamboo. By utilizing the traditional bamboo construction skills possessed by the residents, construction labor costs were also circulated back into the local community.
This project creates a new market utilizing local materials and traditional techniques while simultaneously supporting the residents' economic activities and cultural identity. Reflecting the residents' request for a “scaffolding” structure where decorations can be freely hung rather than a completed “building,” it created an open structure that the community can decorate and use according to their needs. It demonstrates the potential of social design that supports the self-reliance of the local community by connecting traditional knowledge, local resources, and resident participation into architecture and economic activities.